
Residential Project · Business Bay, Dubai
The Paragon Apartment Renovation and Furnishing in Business Bay, Dubai
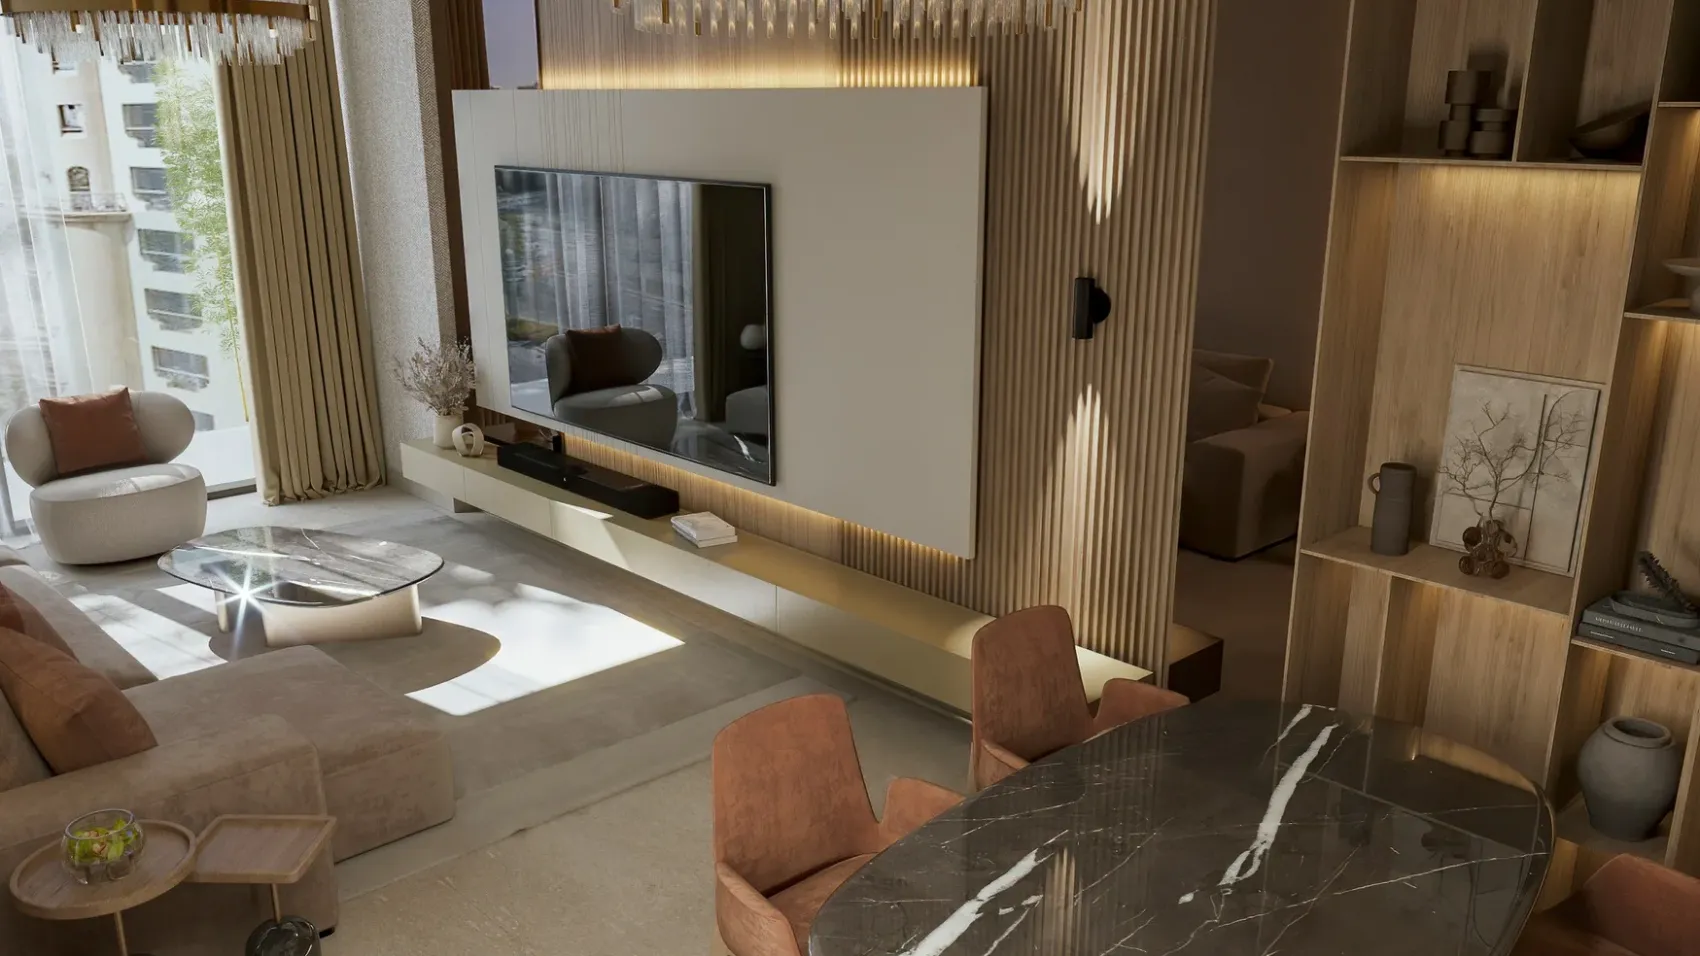
IC Furnishing completed the interior design, bespoke joinery, furniture supply and installation for a two-bedroom apartment at The Paragon by IGO. The project includes a made-to-measure TV wall, custom sectional sofa, fitted entrance cabinet, bedroom furniture, a two-level bed with storage stairs and an integrated study.
Warm wood tones, textured wall finishes, neutral upholstery, muted terracotta accents and concealed lighting connect the living and bedroom interiors. Custom furniture was designed around the apartment’s existing room dimensions and practical storage needs.
Project at a Glance
- Project
- The Paragon by IGO
- Location
- Business Bay, Dubai, United Arab Emirates
- Year
- 2025
- Property
- Two-bedroom apartment with living and dining area, separate kitchen and balcony
- Project services
- Interior design, bespoke joinery, furniture supply and installation
- Featured spaces
- Living and dining room, foyer, primary bedroom, second bedroom, fitted study and balcony
- Custom elements
- TV wall and floating cabinet, sectional sofa, shallow foyer storage, bedroom media wall, two-level bed and study furniture
Space Planning & Interior Concept
Interior Design for a Two-Bedroom Apartment at The Paragon
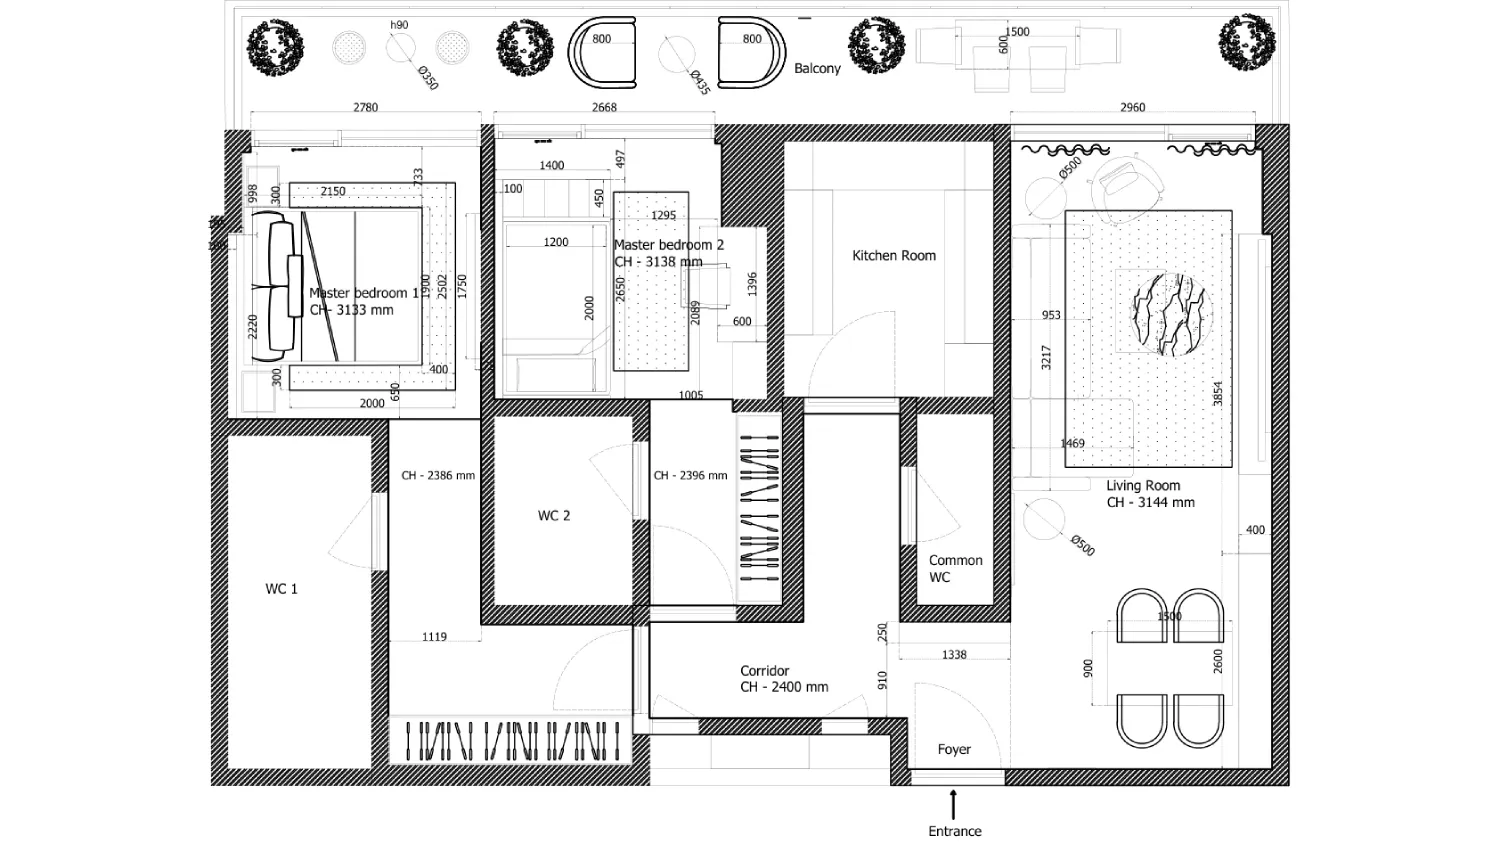
The apartment layout places the lounge and dining area beside the balcony glazing, while the bedrooms and foyer connect through a corridor. The design brings substantial seating and a dining table into the main room while keeping circulation open. The bedrooms have distinct solutions for sleeping, media, storage and study.
Light stone-coloured flooring, wood-toned cladding, creamy painted surfaces and fabrics in sand and taupe form the base palette. Terracotta dining chairs and cushions introduce warmth, while dark stone-look tables provide contrast. Vertical strips, grooved doors and patterned wallcoverings link different rooms without repeating the same composition.
Concealed lighting is used on fitted features, with chandeliers and suspended lights providing additional illumination. See our apartment interior design services in Dubai for the wider design scope.
Living Room · Custom Joinery
Living Room TV Wall with Floating Cabinet and Concealed Lighting
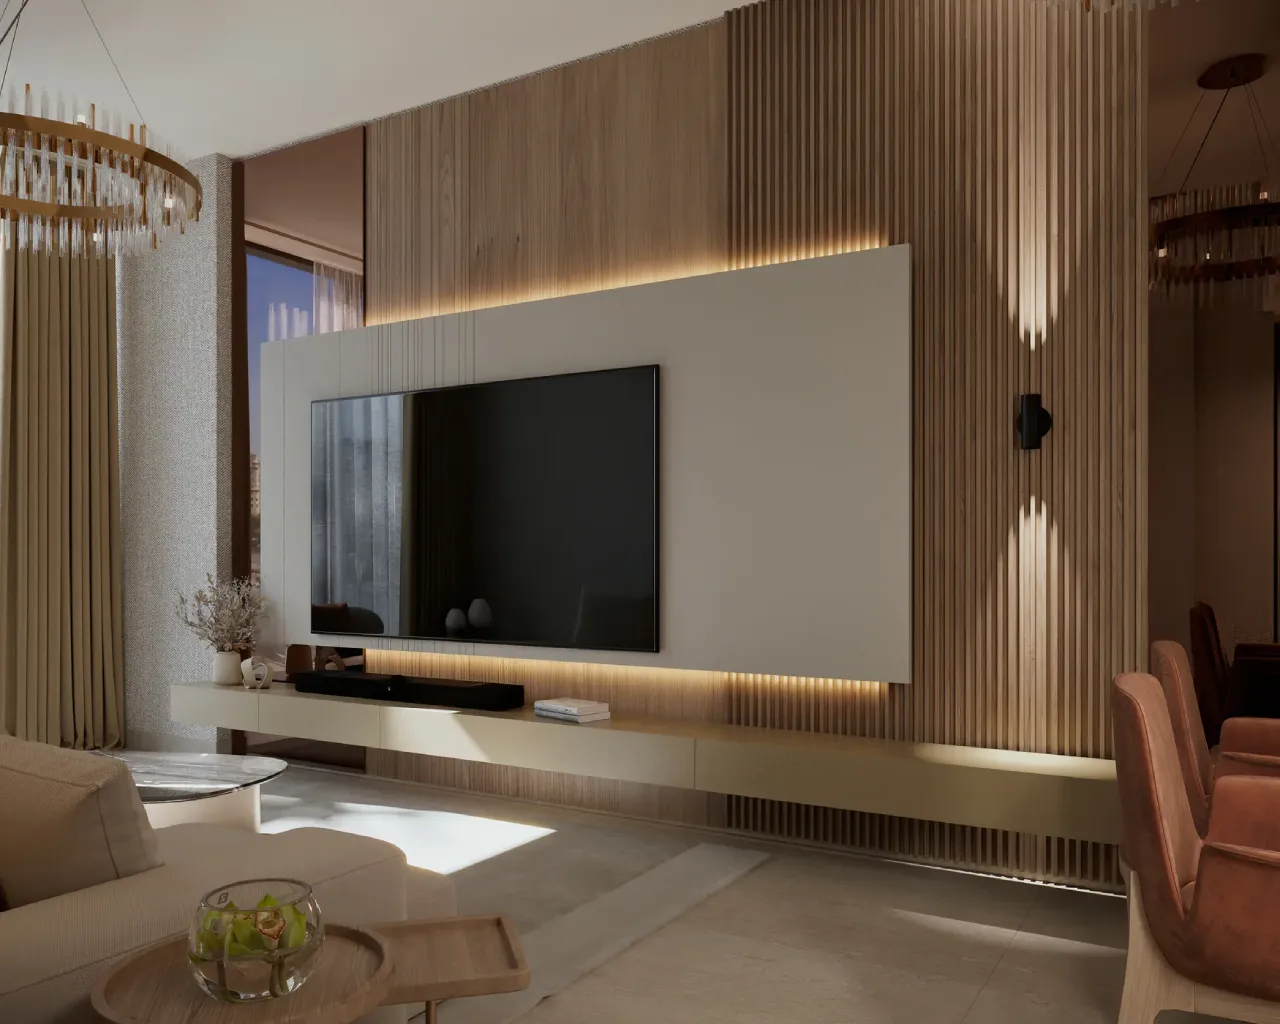
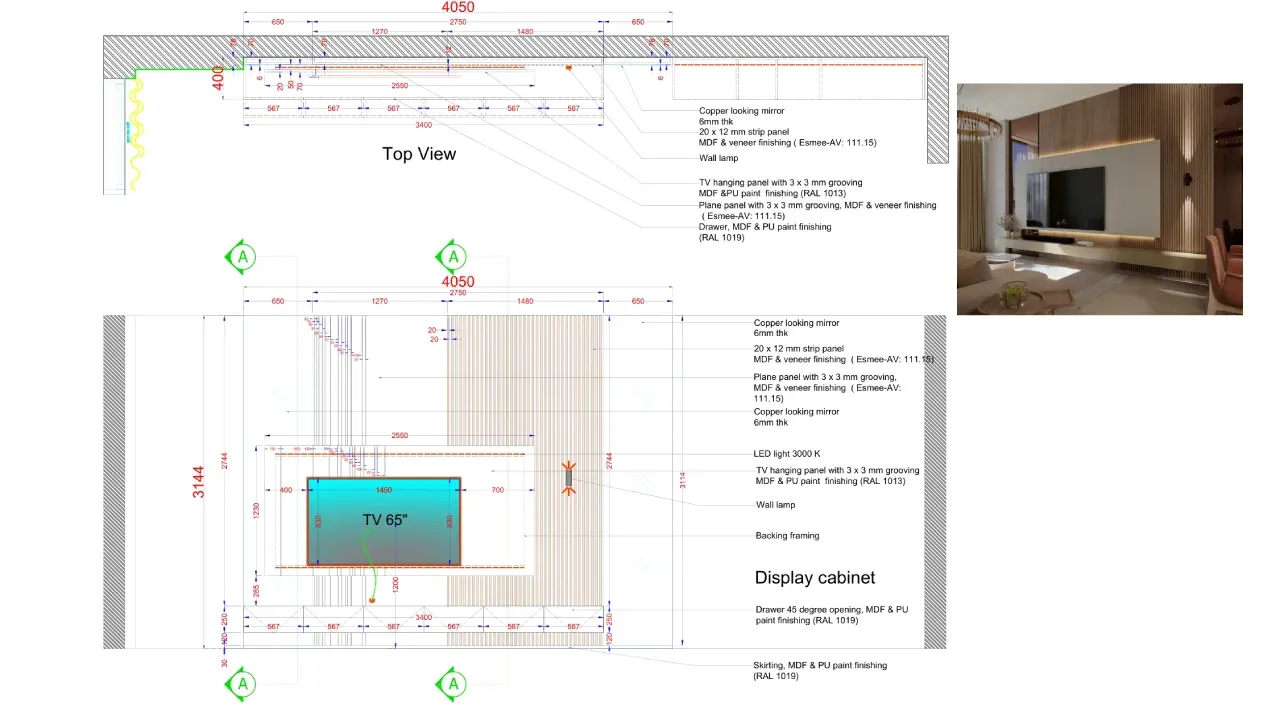
The living-room feature wall combines vertical veneered strips, a large off-white TV mounting panel, mirrored accents and long floating storage. Its drawing specifies an approximately 4,050 mm-wide composition designed around a 65-inch TV.
A central panel is set against the wood-toned cladding and outlined by warm 3000 K concealed lighting. Below, the continuous cabinet incorporates drawers and display space for media equipment. Copper-look mirror sections, narrow decorative strips and a mix of smooth and grooved surfaces add detail to the composition.
The unit was developed for this particular room rather than selected as a standard TV stand. Similar wall-based solutions are part of our built-in furniture and custom joinery services.
TV Wall Details
- Overall width
- Approximately 4,050 mm
- TV size
- 65 inches specified
- Wood-toned finish
- Veneer
- Painted panel
- RAL 1013
- Lighting
- Concealed LED, 3000 K
- Other details
- Grooved MDF panels, copper-look mirror and floating cabinet drawers
Living Room · Upholstered Furniture
A Custom Sectional Sofa and Coordinated Lounge Furniture
The lounge uses a 3,200 mm-wide sectional sofa with an approximately 1,600 mm chaise projection. Neutral upholstery is paired with muted terracotta cushions, connecting the sofa to the neighbouring dining chairs. A rounded accent chair near the window, oval coffee table and small occasional tables complete the seating area.
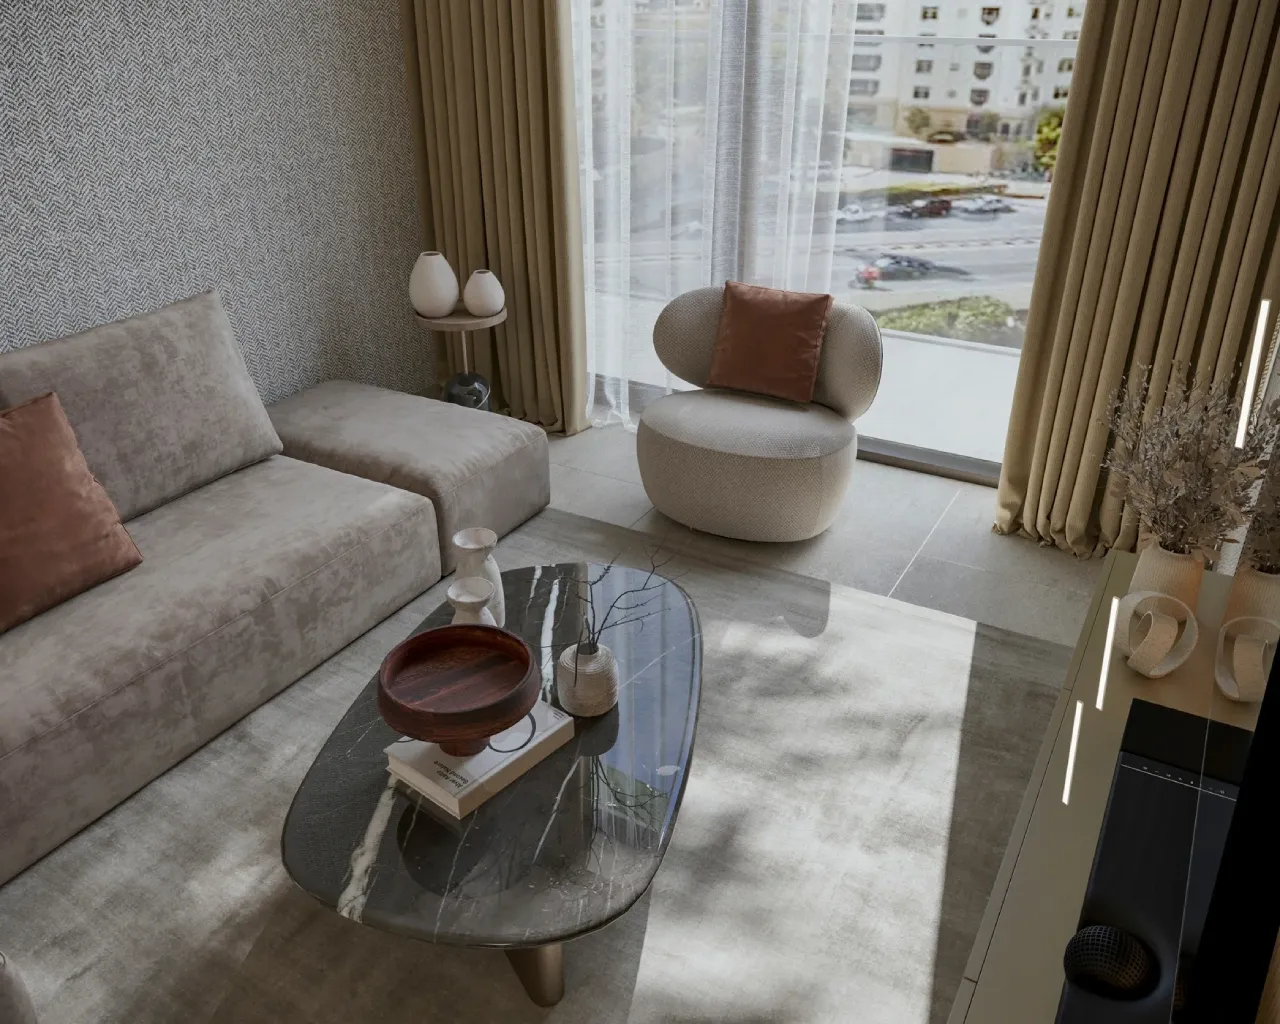
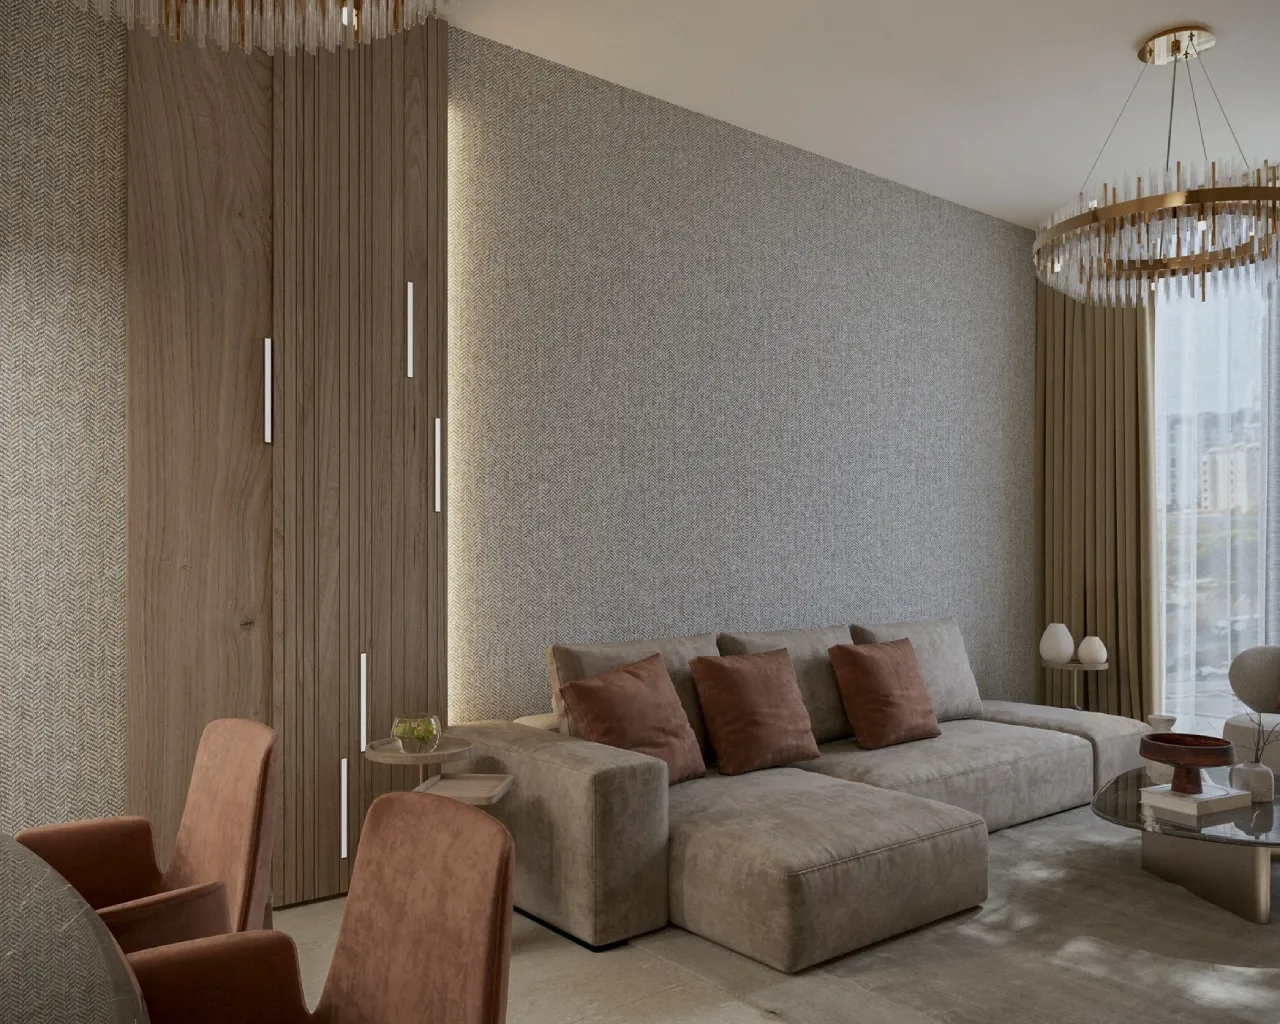
The curved forms of the lounge furniture contrast with the linear TV wall. A soft rug defines the seating zone, while full-height glazing brings daylight into the interior. The sofa’s dimensions and upholstery codes are recorded in the project furniture drawings.
Dining Area · Furniture & Display
Dining Furniture and Illuminated Display Shelves
The dining space centres on an elongated dark stone-look table with rounded ends and an architectural pedestal. Upholstered chairs in muted terracotta soften the dark top and an Illuminated display shelving with compartments of different sizes for books, ceramics and decorative objects.
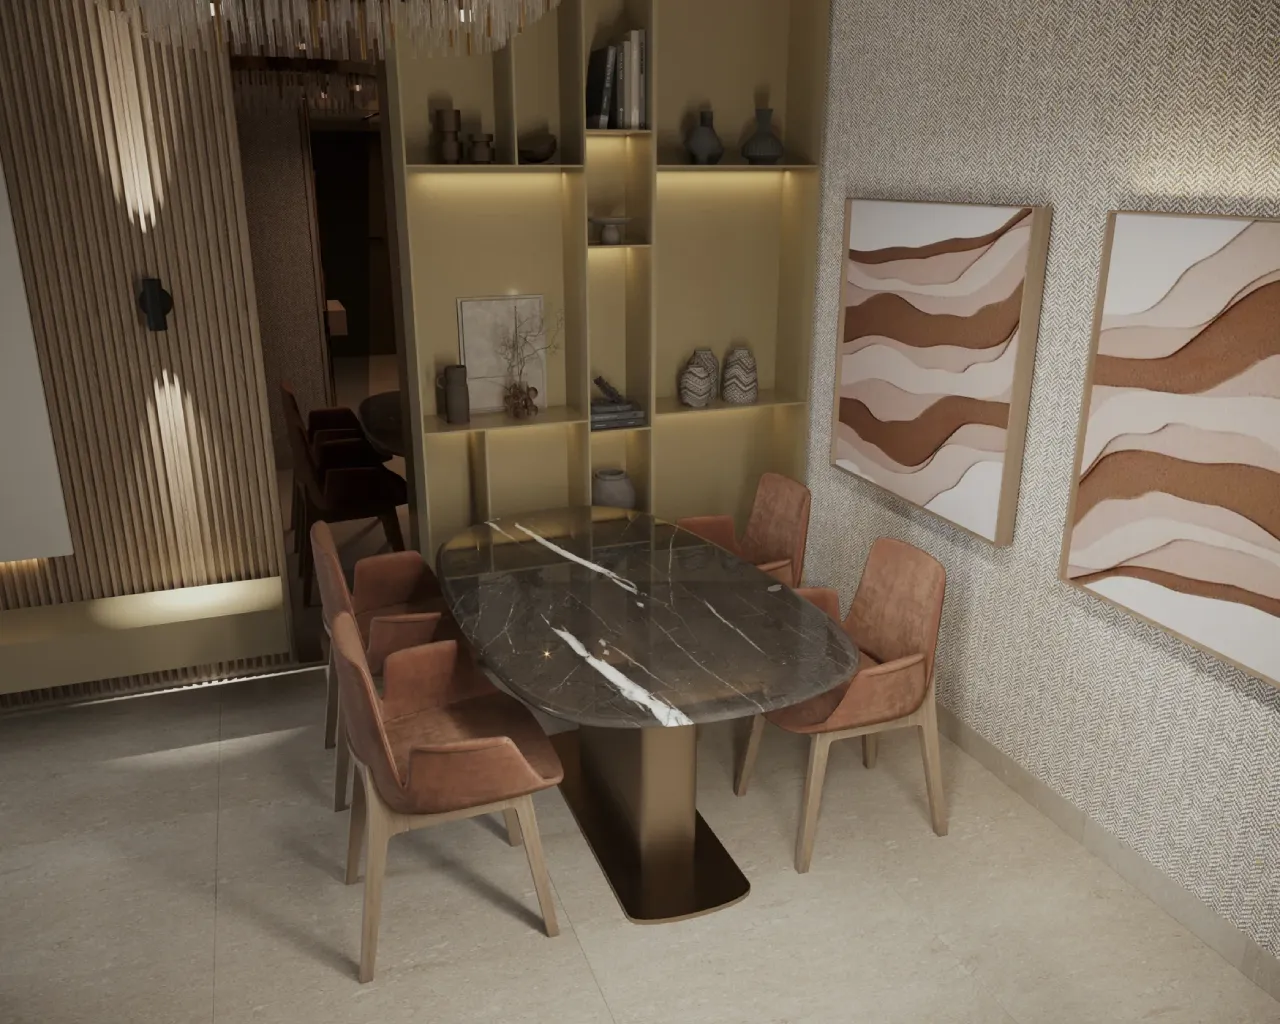
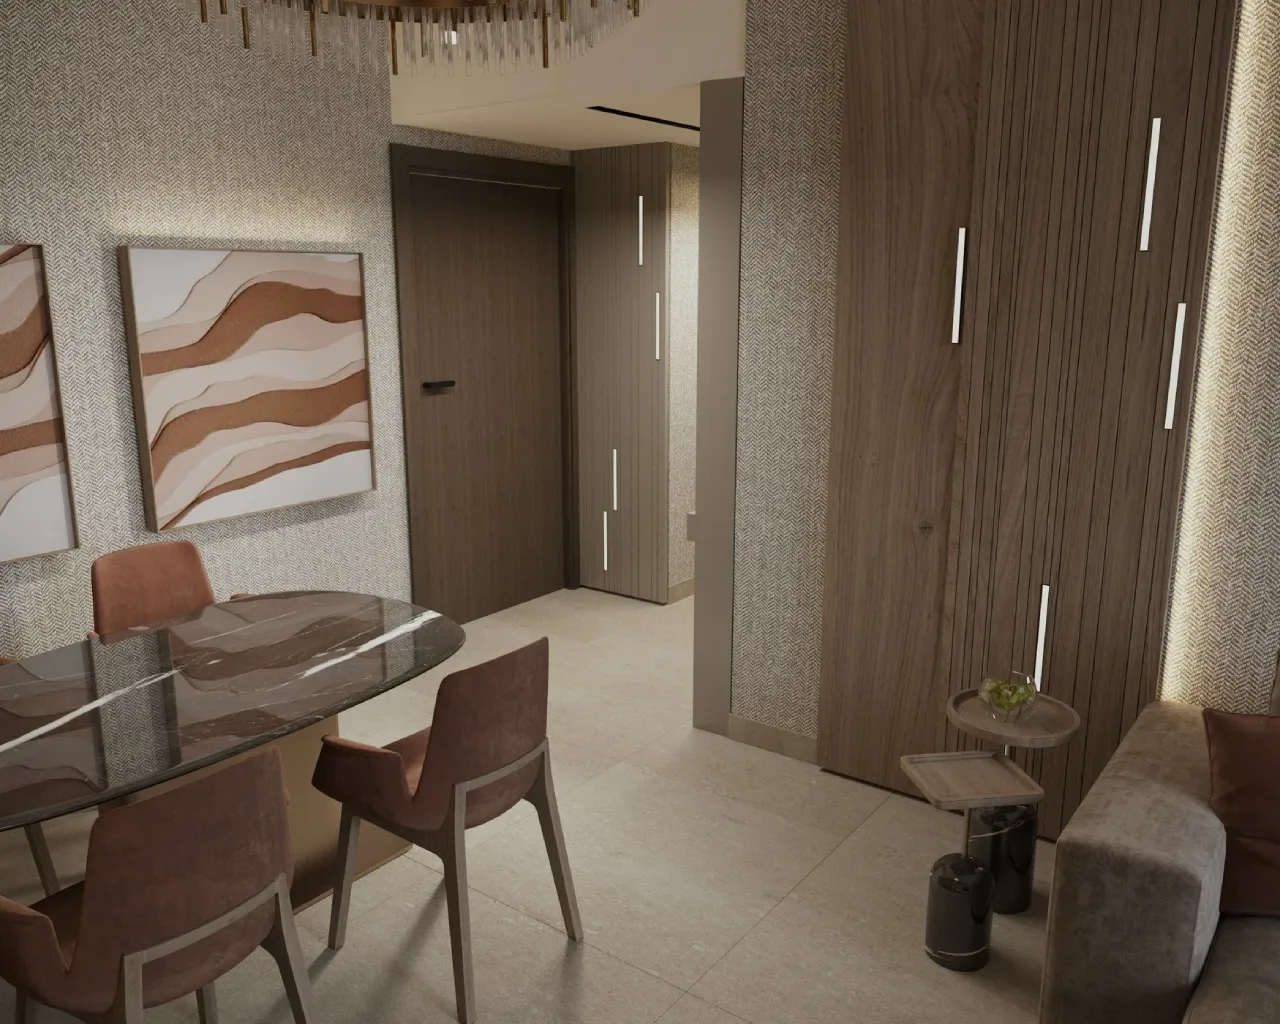
The display shelving continues the warm wood and light neutral finishes used elsewhere in the apartment, while the varied compartments give the dining area its own identity. A suspended circular glass-fringed chandelier is centred above the table. The arrangement keeps the dining area visually connected with the lounge.
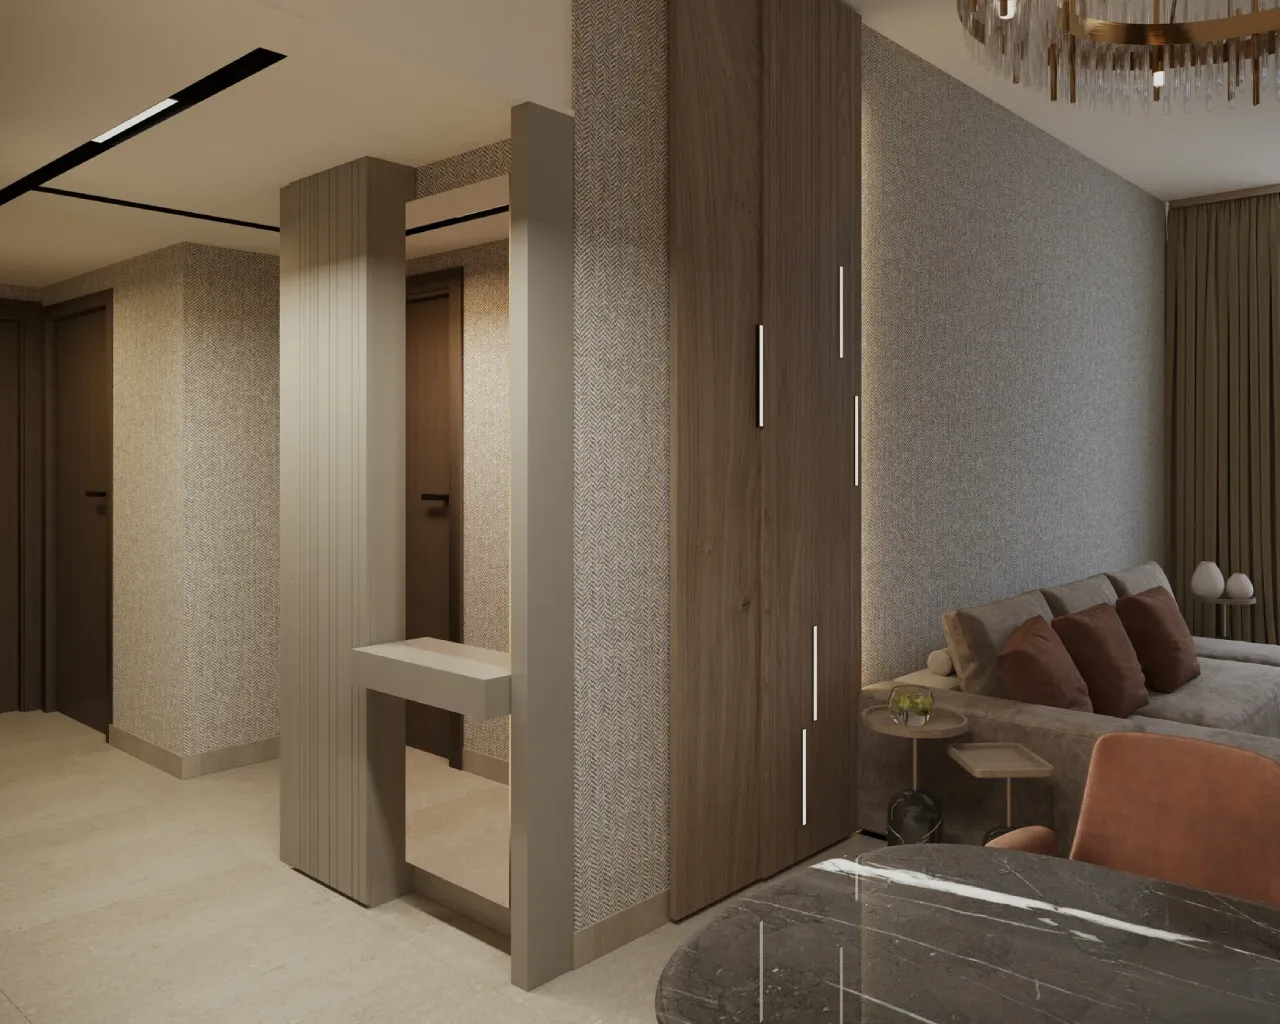
Foyer · Built-In Storage
Entrance Cabinet with Mirror and Built-In Lighting
The apartment entrance has a fitted cabinet designed to provide storage without taking up excessive floor space. The drawing shows a composition approximately 1,338 mm wide and 2,400 mm high, with the main cabinet just 250 mm deep.
It combines grooved, push-to-open shutters, adjustable internal shelves, a mirror and a projecting drawer that can hold smaller everyday items. The color scheme uses RAL 1019 PU-painted MDF and 3000 K lighting.
The unit illustrates how custom built-in cabinets can make use of a restricted apartment entrance while coordinating with the surrounding wall finishes.
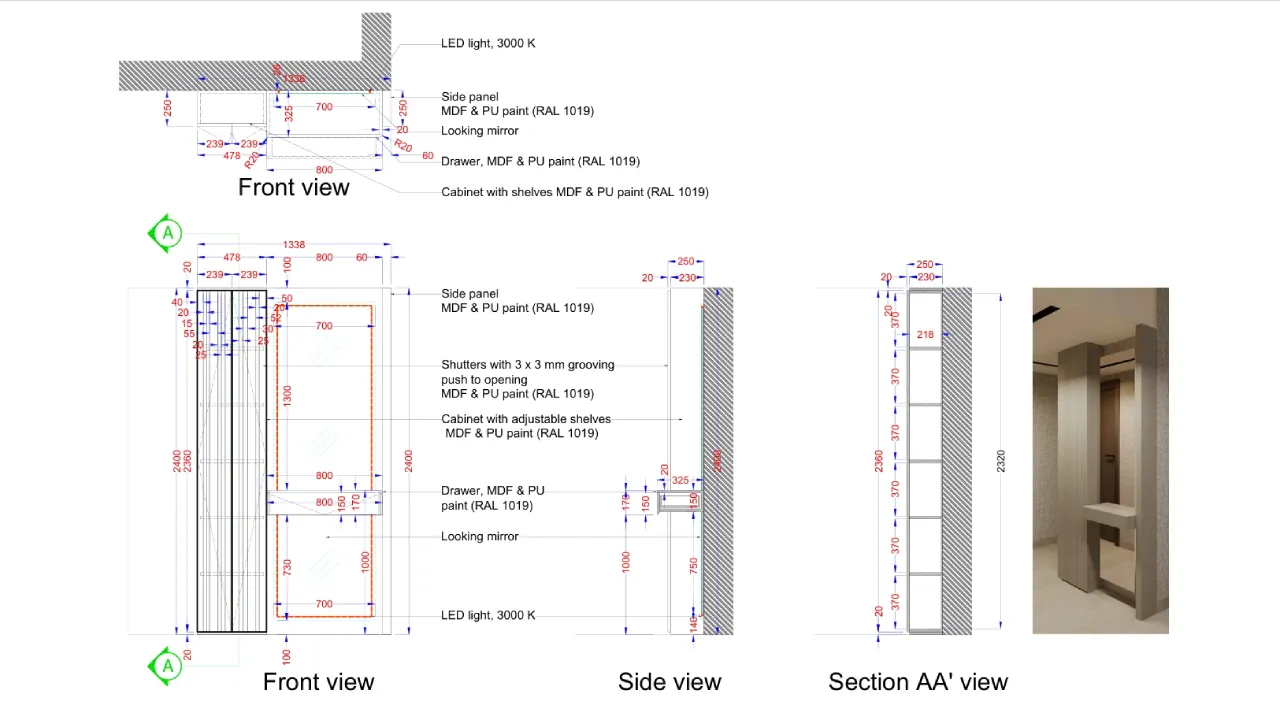
Entrance Joinery Details
- Design width
- 1,338 mm
- Design height
- 2,400 mm
- Main cabinet depth
- 250 mm
- Storage
- Adjustable shelves and projecting drawer
- Doors
- Grooved push-to-open shutters
- Finishes
- RAL 1019 PU paint and warm integrated lighting, as specified
Primary Bedroom · Furnishing & Media Wall
Primary Bedroom with an Upholstered Bed and Bespoke TV Wall
The primary bedroom uses a padded bed, layered bedding, full-height curtains and a pale rug in a restrained neutral palette. Suspended bedside lights and a circular ceiling pendant provide contrast. Facing the bed, a fitted media wall connects the television with the decorative wall finishes.
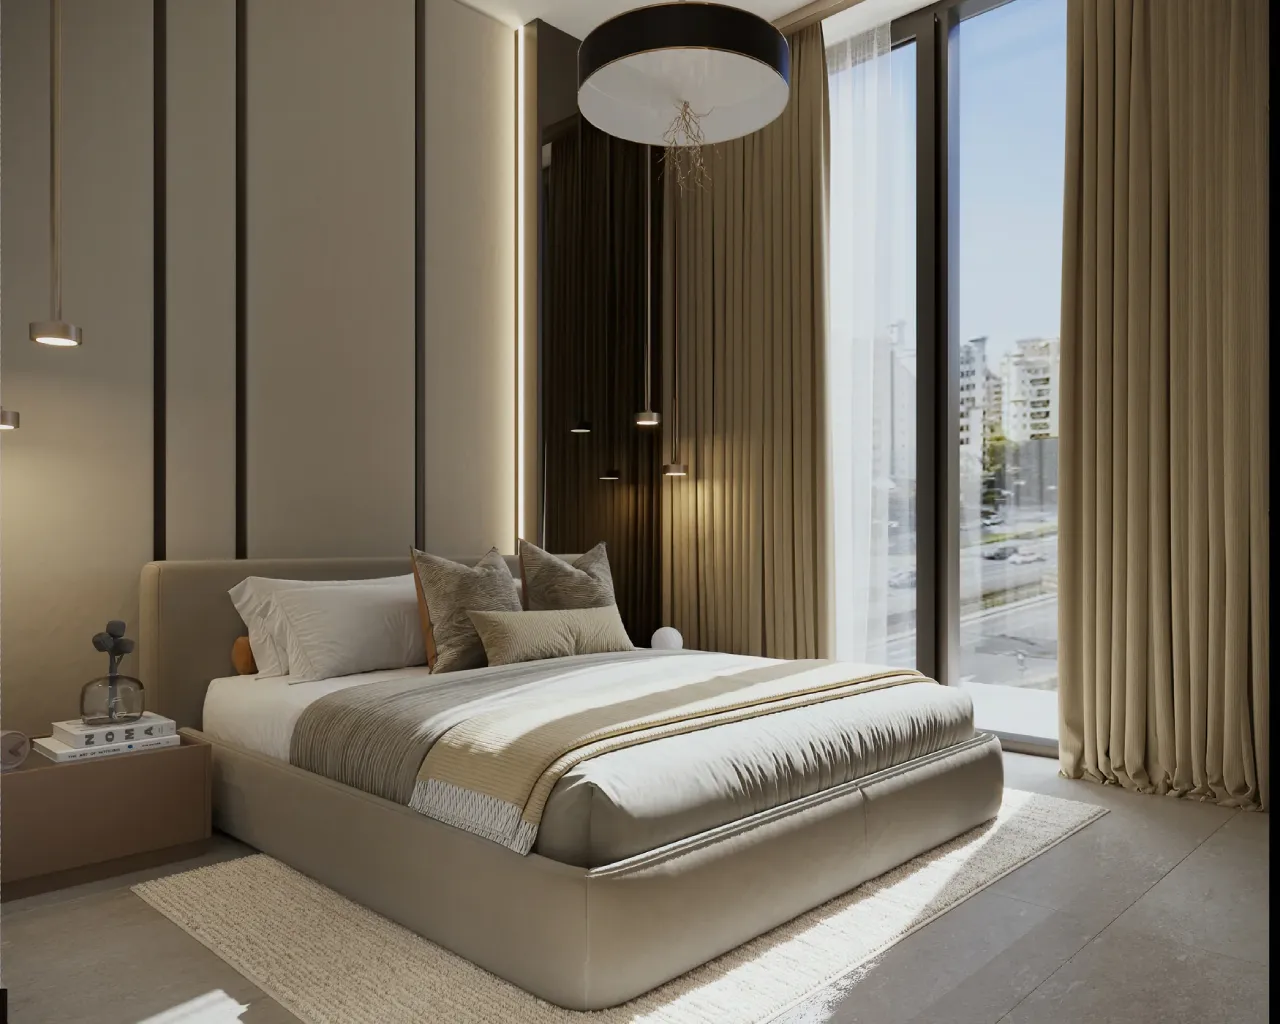
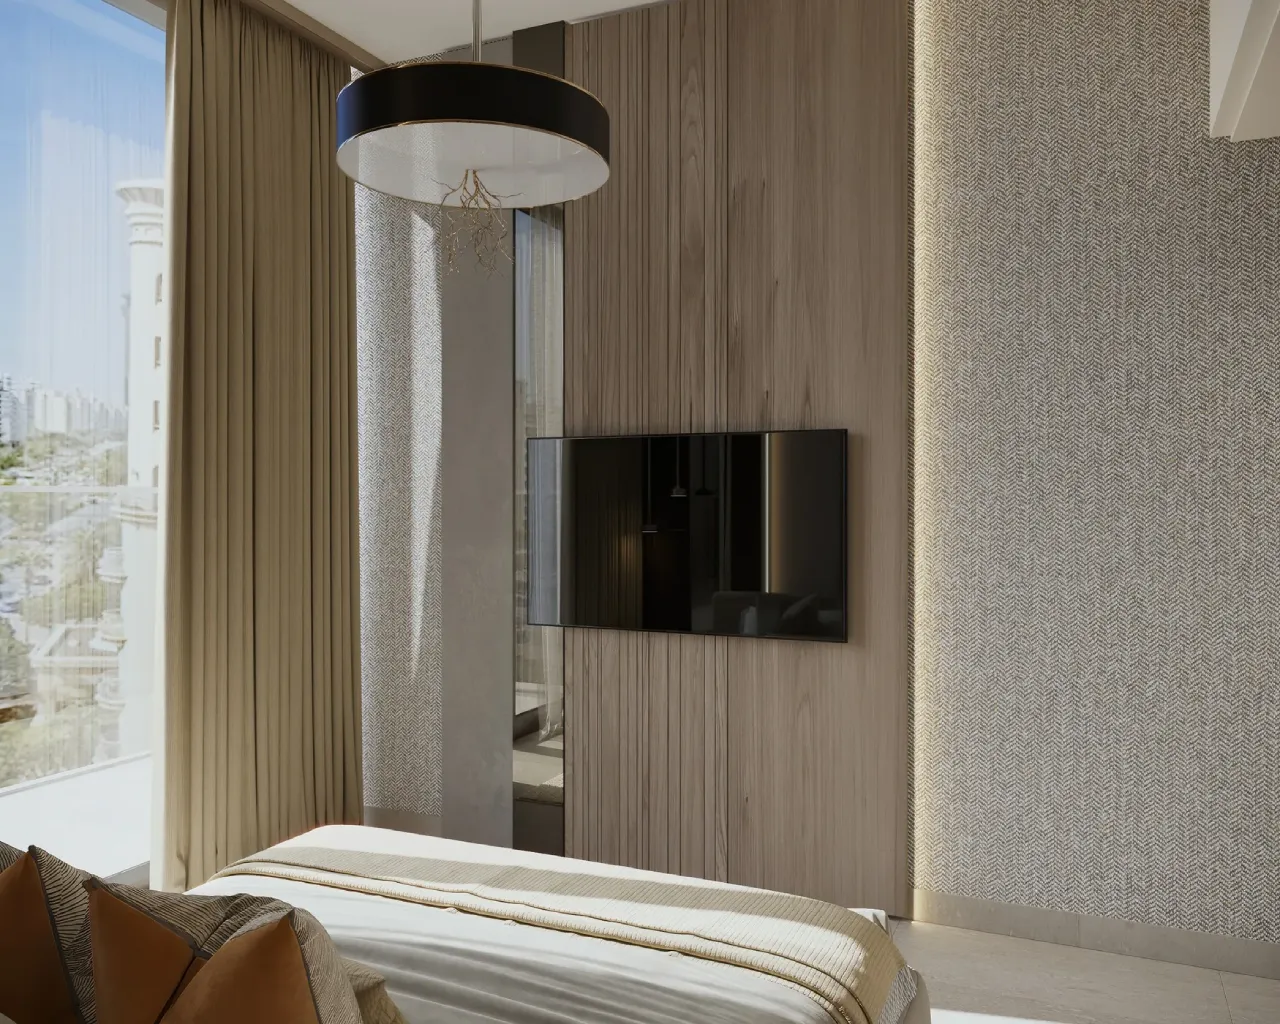
The bedroom TV wall has a 1,750 mm-wide composition with grooved veneer panels, a grey-look mirror and warm 3000 K LED detailing. The television position is designed for a 65-inch screen. The wall treatment continues vertically, creating a coordinated background opposite the upholstered bed.
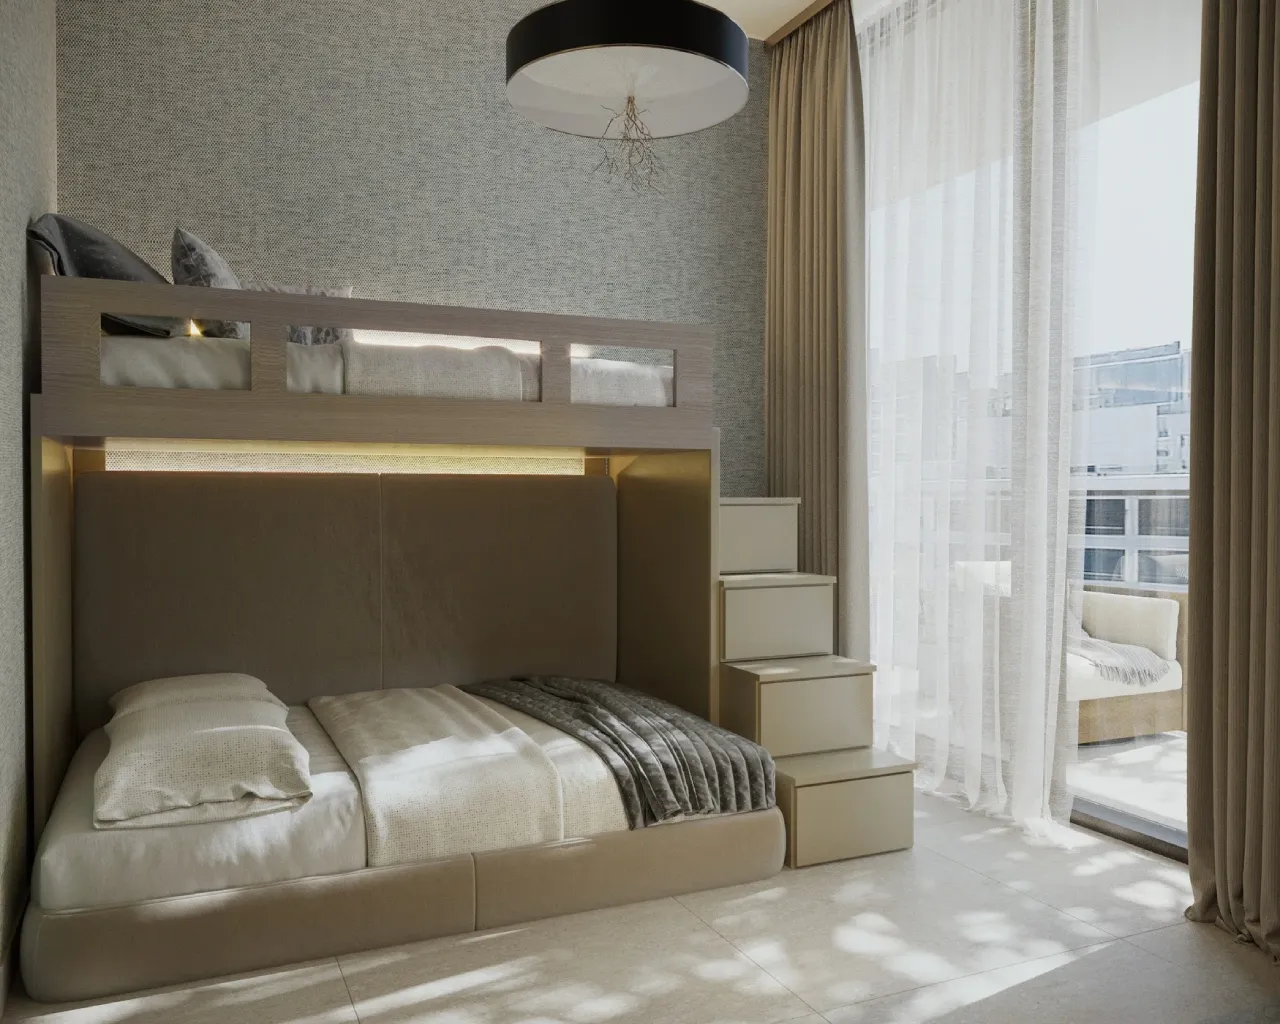
Second Bedroom · Custom Bed
Custom Two-Level Bed with Storage Staircase
The second bedroom includes a made-to-measure two-level bed combining an upholstered lower sleeping area, upper bed, protective barrier and side staircase. Drawers built into the steps provide accessible storage, while additional flip-opening compartments are indicated in the construction drawing.
An integrated LED strip provides lighting for the lower sleeping area. The bed combines sleeping, access and storage in one fitted arrangement rather than relying on a separate ladder and loose furniture.
Explore other made-to-measure options on our custom-built beds in Dubai page.
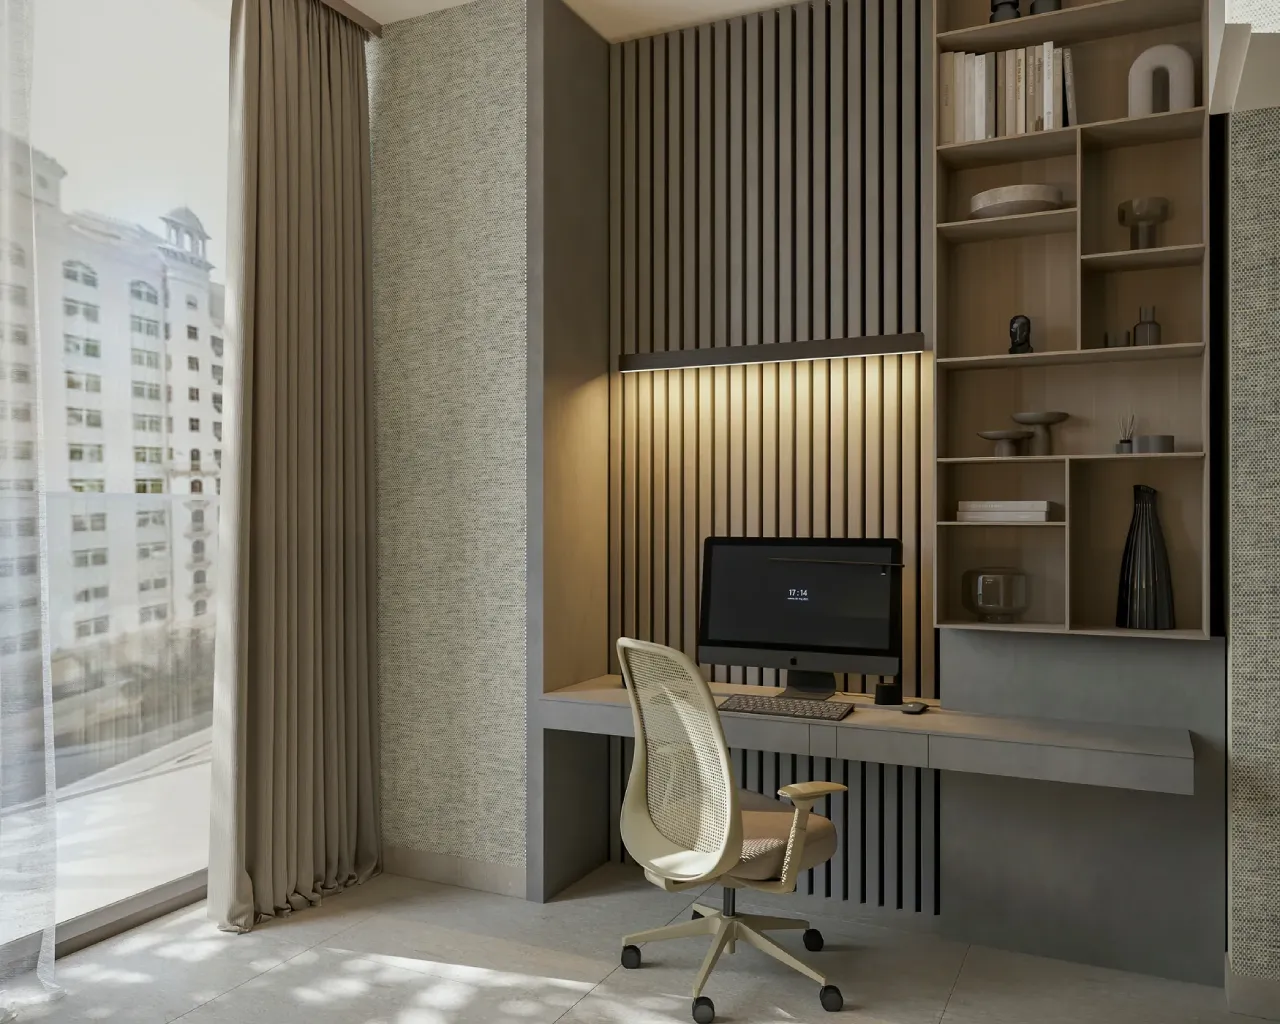
Second Bedroom · Fitted Study
Made-to-Measure Home Study Desk and Shelving
The second bedroom also accommodates a separate study area. The fitted composition brings together a worktop, drawers, vertical decorative wall panels, a linear task light and open shelving in a space approximately 2,090 mm wide according to the joinery drawing.
The finish color is RAL 7006 as painted panels with lighter veneered shelving. The arrangement provides work and display space without relying on several standalone storage units. It is another example of the custom desks and fitted furniture IC Furnishing supplies for residential interiors.
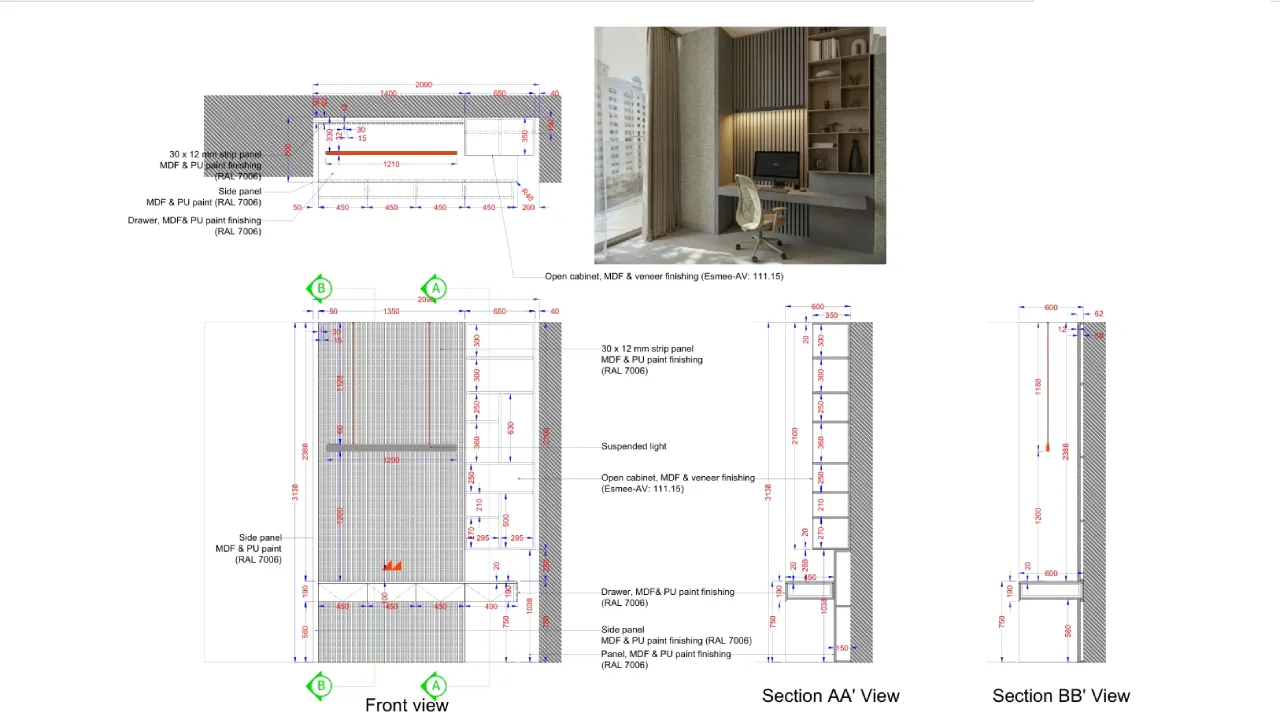
Study Joinery Design
- Design width
- Approximately 2,090 mm
- Storage
- Integrated drawers and open shelving
- Wall treatment
- Vertical decorative strips and linear lighting
- Paint colour
- RAL 7006
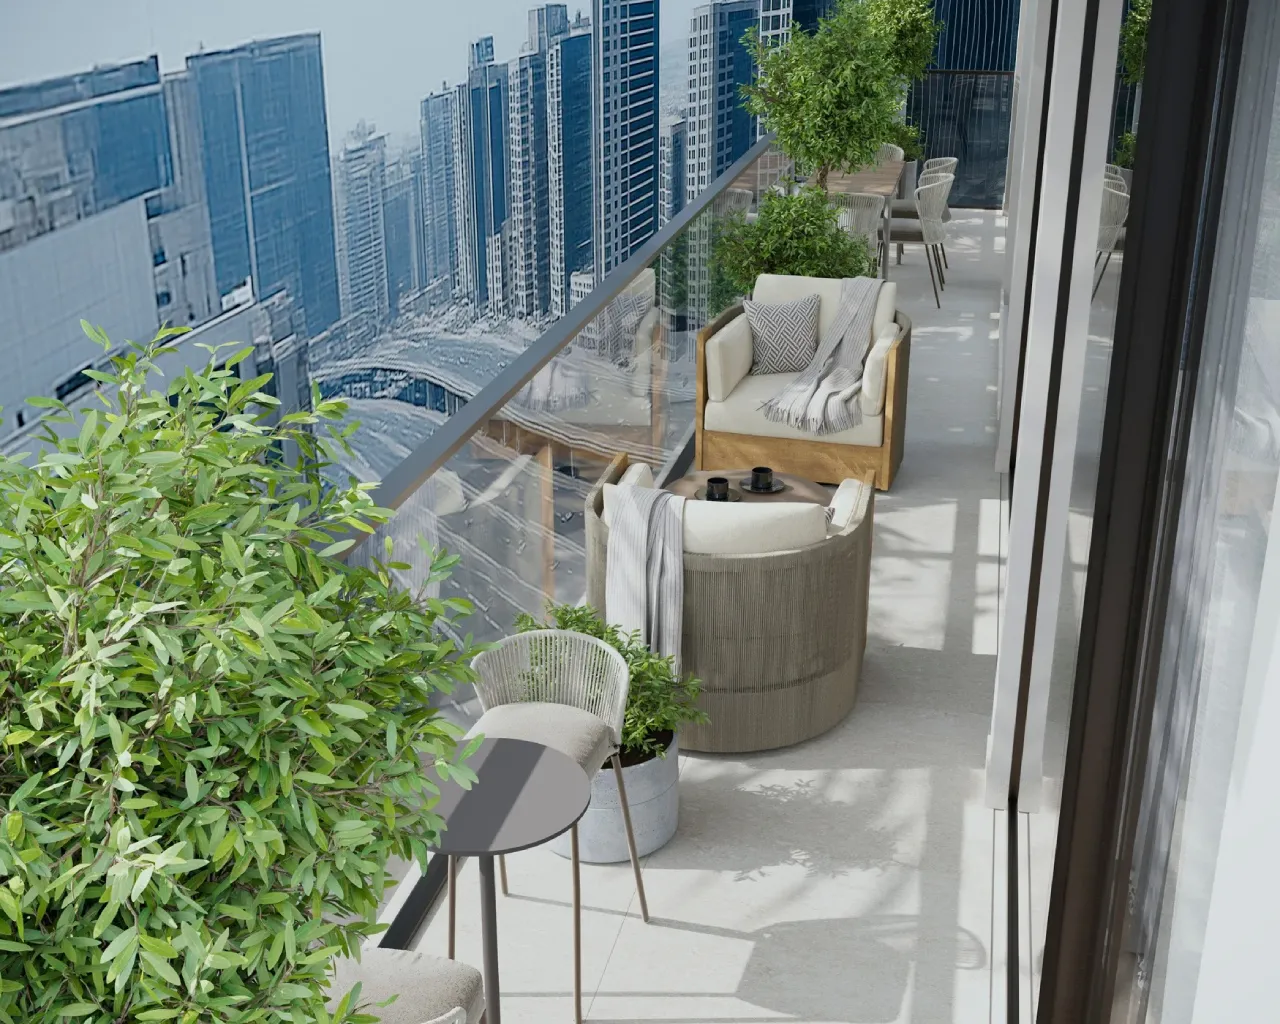
Outdoor Furnishing
Balcony Seating and Planting Above Business Bay
The long balcony design has several seating positions with pale upholstered outdoor chairs, small tables and planters. The lighter furniture finishes connect with the apartment interiors, while greenery adds contrast to the surrounding urban setting.
Placing smaller seating groups along the balcony makes use of its length.
Project Evidence
From Interior Design to Custom Furniture Manufacturing
IC Furnishing prepared individual joinery and furniture drawings for several of the apartment’s fitted elements: the 4,050 mm living-room TV wall, the shallow entrance cabinet, the two-level bed with integrated storage and the fitted study desk with a board range of finishes, upholstery, grooves, storage compartments and lighting positions.
- Room-specific custom joineryTV walls, a shallow foyer cabinet and a fitted study designed for room size.
- Furniture and interior coordinationUpholstery, dining furniture, decorative panels and lighting planned as related elements.
- Integrated storageFloating media cabinetry, adjustable foyer shelves and a two-level bed with drawers and compartments.
- Drawing designIndividual drawings recording joinery proportions, material codes, construction and lighting.
Related IC Furnishing Services
Services Featured in This Project
Explore the corresponding IC Furnishing services for more details.
Apartment Renovation
Selected residential interior upgrades, joinery, finishes and coordinated furnishing.
Apartment Interior Design
Interior planning, furniture layouts, colour schemes and room-by-room design.
Apartment Furnishing
Furniture selection, supply and coordinated installation for residential spaces.
Built-In Furniture
Made-to-measure TV walls, shelves, desks and fitted joinery.
Built-In Cabinets
Fitted storage with custom dimensions, configurations and finishes.
Custom Beds
Made-to-measure sleeping arrangements, including bunk beds and storage beds.
Project notice: Drawing images are provided for illustration. Not for construction or fabrication.
Project Questions
Questions About The Paragon Apartment Project
What custom furniture was made for The Paragon apartment?
IC Furnishing’s project includes a fitted living-room TV wall, a custom sectional sofa, an entrance storage cabinet, a primary-bedroom media wall, a two-level bed with storage stairs and an integrated study desk.
How was storage incorporated into the custom bunk bed?
The two-level bed design incorporates drawers within the access steps, additional storage compartments and a lower upholstered sleeping area. The arrangement was designed specifically for the second bedroom.
Can IC Furnishing manufacture similar furniture for another Dubai apartment?
Yes. IC Furnishing provides made-to-measure TV walls, cabinets, beds, desks and residential joinery in Dubai. Dimensions, materials, storage arrangements and installation requirements are reviewed for each project.
Apartment Renovation & Custom Furniture · Dubai
Planning an Apartment Interior or Furnishing Project?
Send IC Furnishing your apartment layout, location and required scope. We can review the work and prepare a quotation for interior design, fitted furniture, manufacturing and installation.