
Workplace planning · Interior concepts · Custom furniture
Office Interior Design Company in Dubai
ICF Furnishing provides office interior design in Dubai for executive suites, corporate workplaces, meeting rooms, reception areas and shared offices.
Our design services cover space planning, furniture layouts, design concepts, 3D visualizations, material selections and main 2D drawings. We plan the interior around the available area, team requirements, furniture dimensions and intended use of each space.
Custom office furniture, joinery, furnishing and fit-out coordination can also be provided under a separately agreed scope.
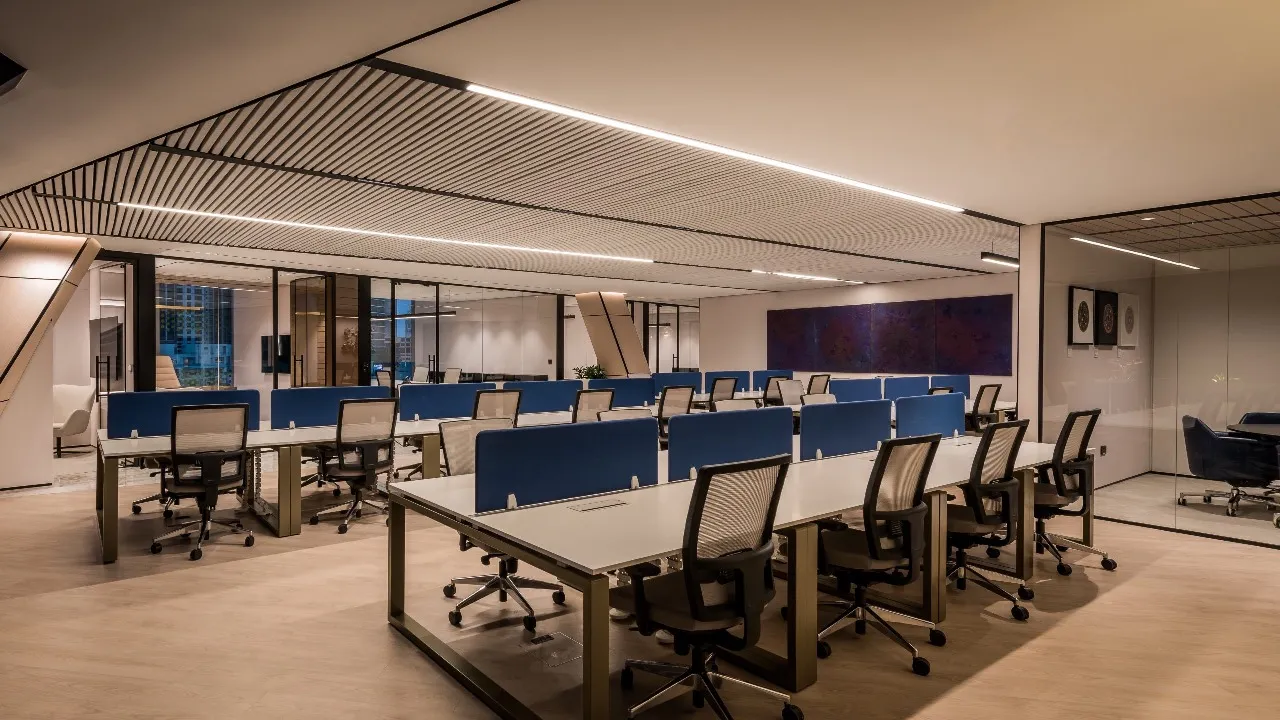
Design scope
Office Interior Design Services in Dubai
Our office interior designers develop a practical plan for the workplace before furniture is ordered or interior works begin. The design scope is selected according to the premises, project stage and requirements agreed with the client.
Office Space Planning
Floor layouts for workstations, executive rooms, meeting rooms, reception, storage and shared facilities, with attention to circulation and furniture clearances.
Interior Concepts & Materials
Visual direction for finishes, wall treatments, colours, furnishing and decorative lighting to create a consistent workplace interior.
3D Office Visualizations
Views of key office areas to review proportions, furniture arrangements and finishes before the design is approved.
Main 2D Design Drawings
Drawings relevant to the agreed interior design package, which can include furniture layouts and principal interior details for subsequent coordination.
Furniture & Joinery Design
Planning for executive desks, meeting tables, workstations, reception counters, fitted cabinets and integrated shelving based on room dimensions.
Design-to-Delivery Coordination
Coordination of specified furniture and selected interior elements with manufacturing, supply or fit-out services when included in the contract.
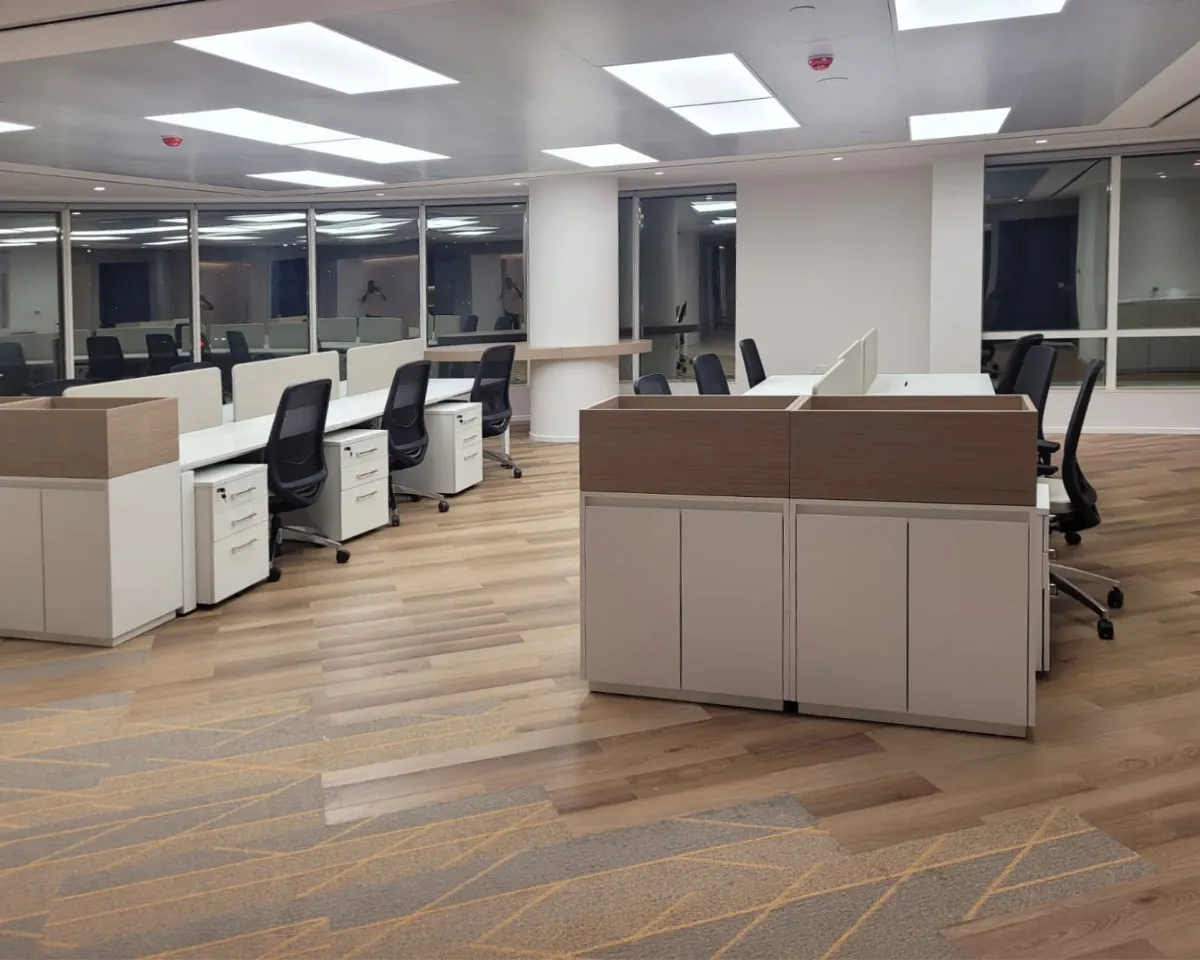
Layouts that support daily work
Office Space Planning and Workplace Layouts
A good office layout begins with how the business operates. We consider the number of employees, the balance between private and shared work, visitor movement, storage requirements and the frequency of meetings.
Desk sizes and chair clearances affect workstation capacity. Conference tables need adequate access and presentation space. Executive rooms may need a private conversation area in addition to a working desk.
The resulting plan helps define suitable furniture and interior elements before the project moves into detailed selections or physical implementation.
For furniture supply and installation, see our office furnishing services in Dubai.
Workplace types
Corporate, Executive and Commercial Office Interior Design
Different office areas require different furniture dimensions, levels of privacy and visitor arrangements. The design should account for those differences while maintaining a coherent interior.
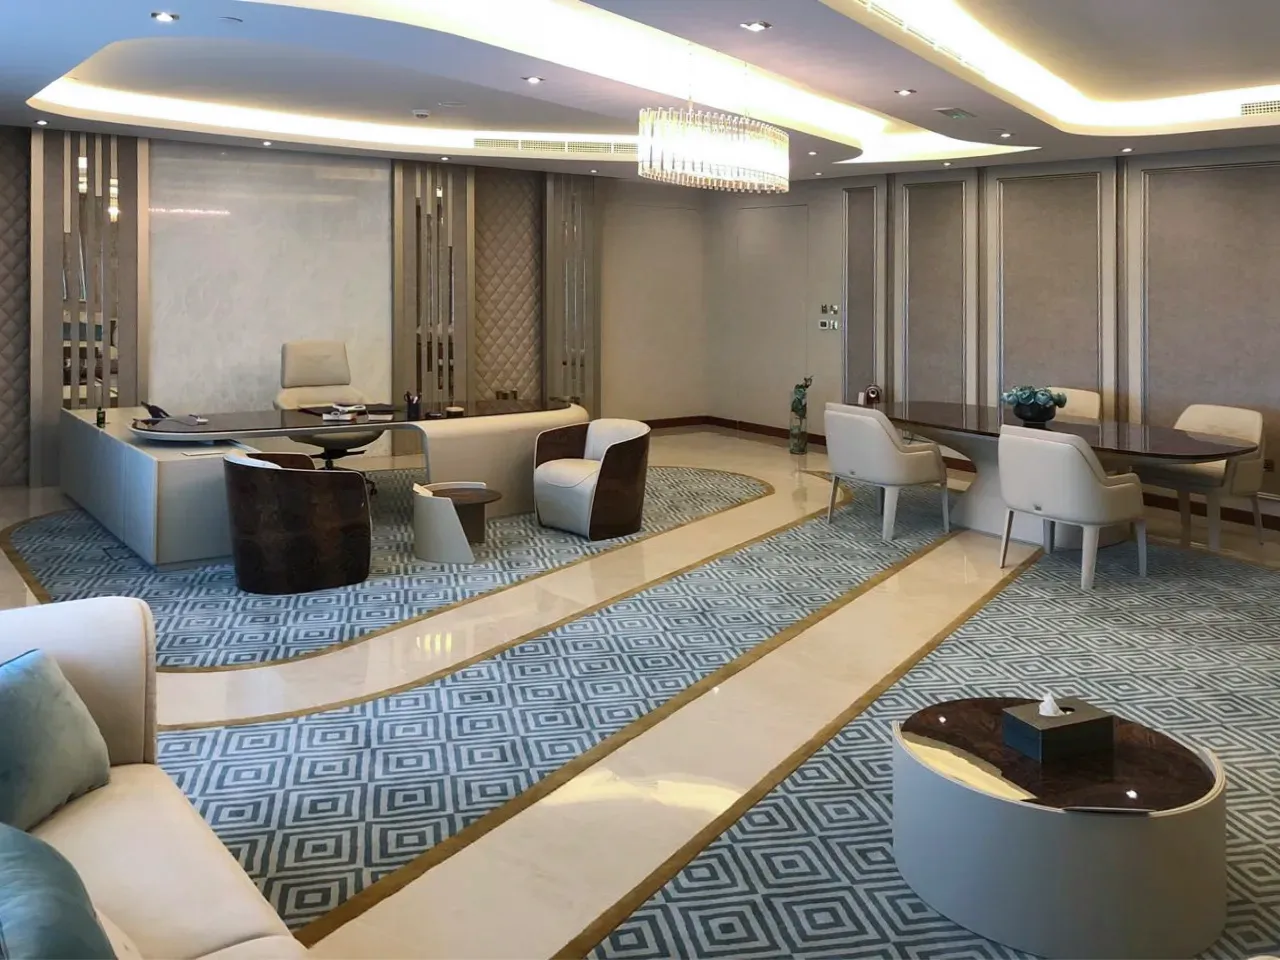
Executive & CEO Office Design
Private working areas with appropriate desk dimensions, visitor seating, document storage and optional lounge or meeting furniture. Explore executive office desks.
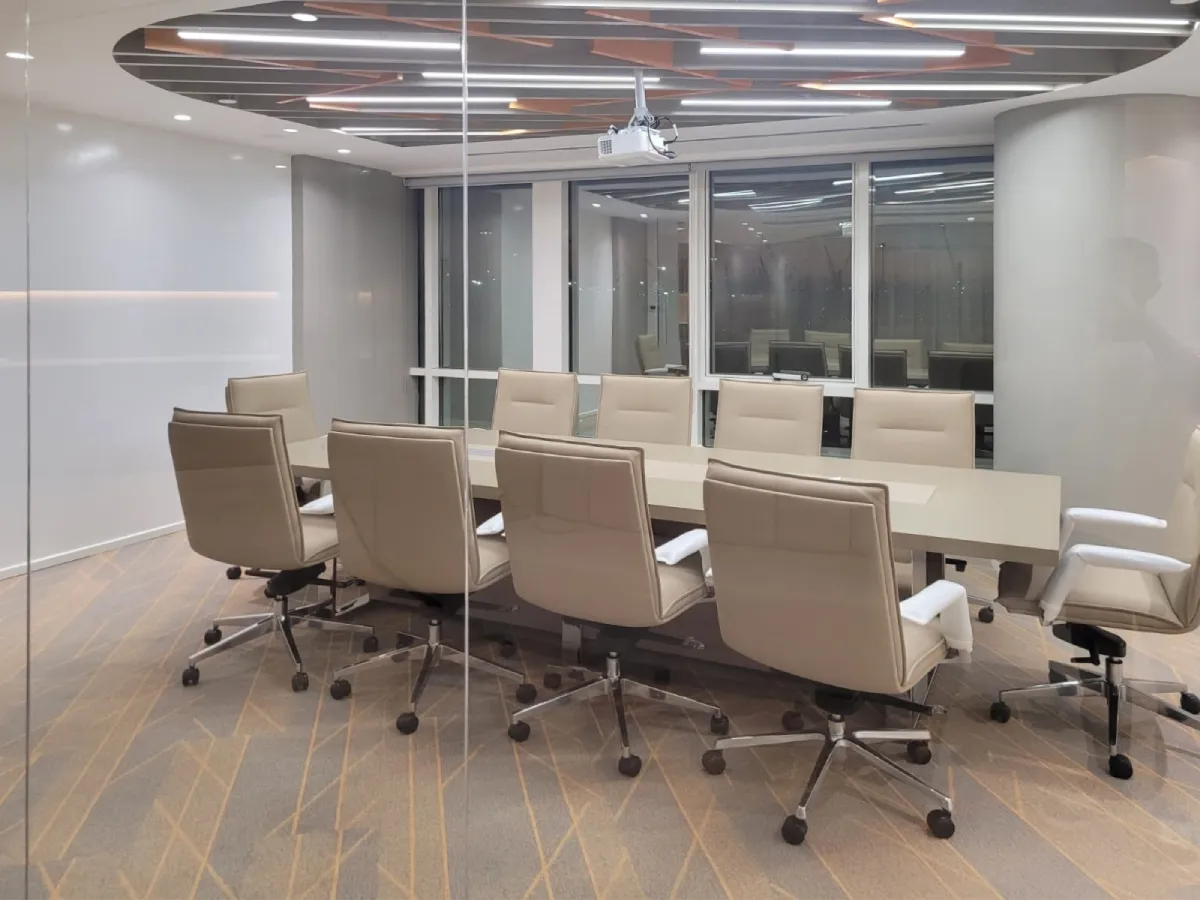
Meeting Rooms & Boardrooms
Room layouts based on seating capacity, table dimensions, movement, presentation equipment and power requirements. View conference and meeting tables.
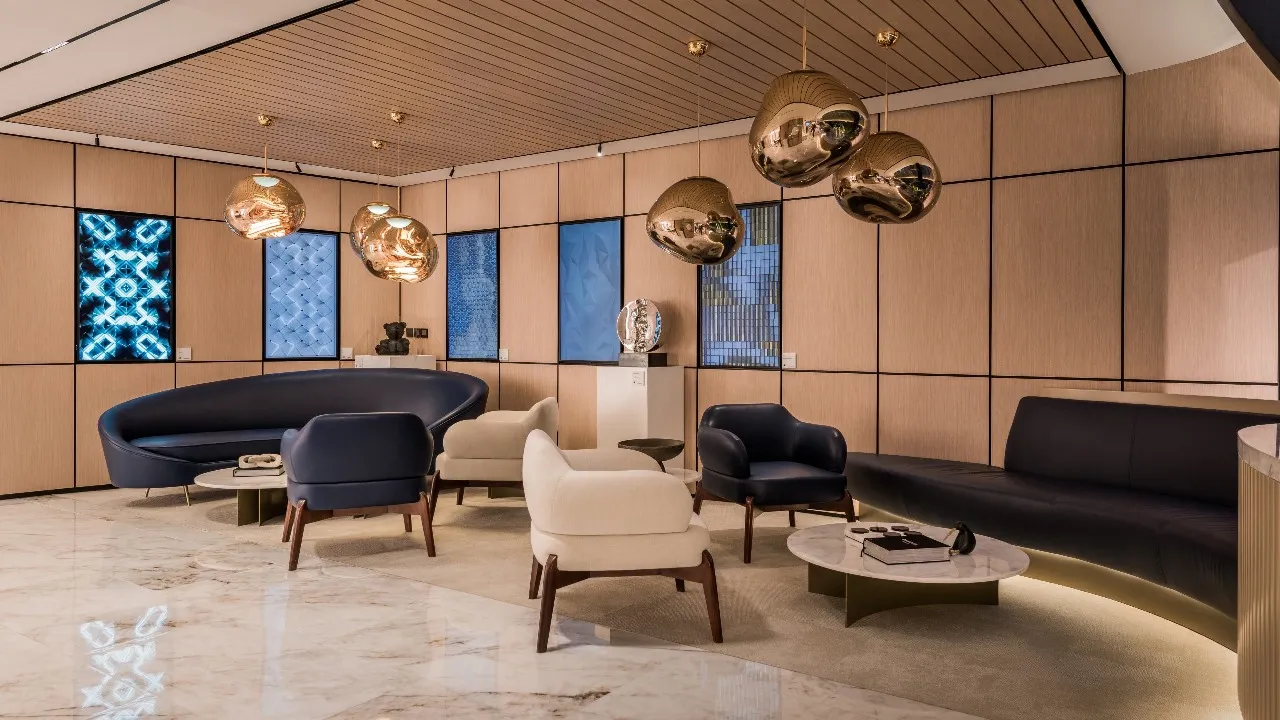
Reception & Client Waiting Areas
Welcoming layouts with reception counters, waiting furniture, display elements and finishes selected for the volume and type of visitors.
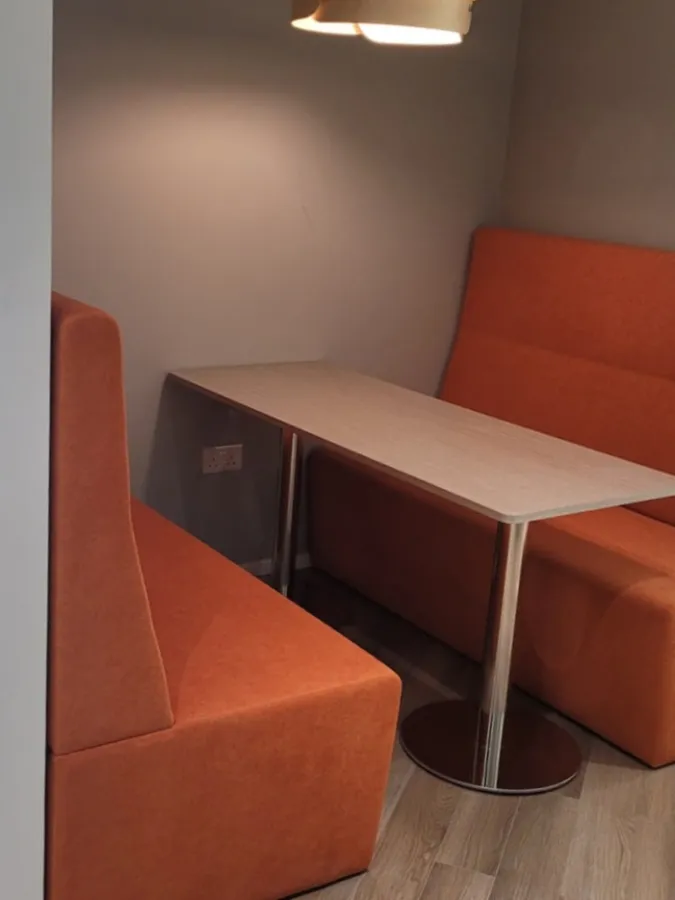
Open-Plan & Collaborative Workplaces
Shared workstations, small meeting spaces, privacy elements and informal seating designed around team size and the activities taking place during the working day.
Dubai commercial interiors
Office Interior Design Project References in Dubai
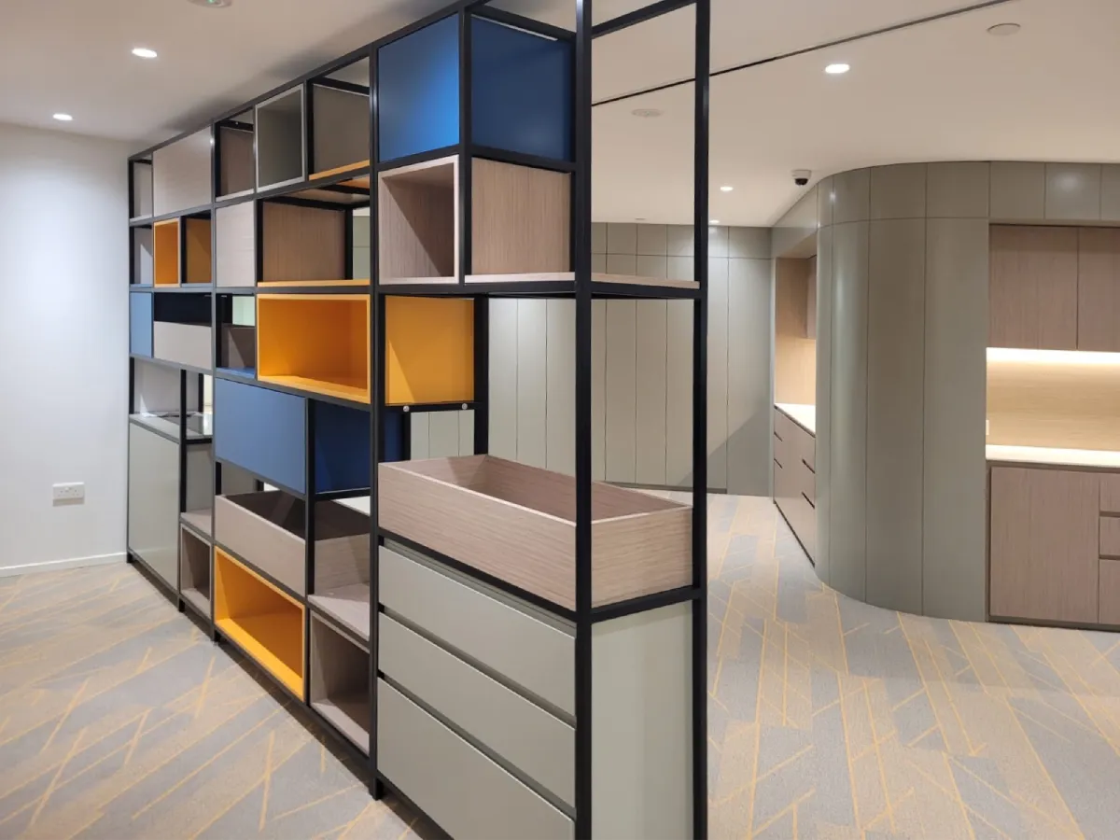
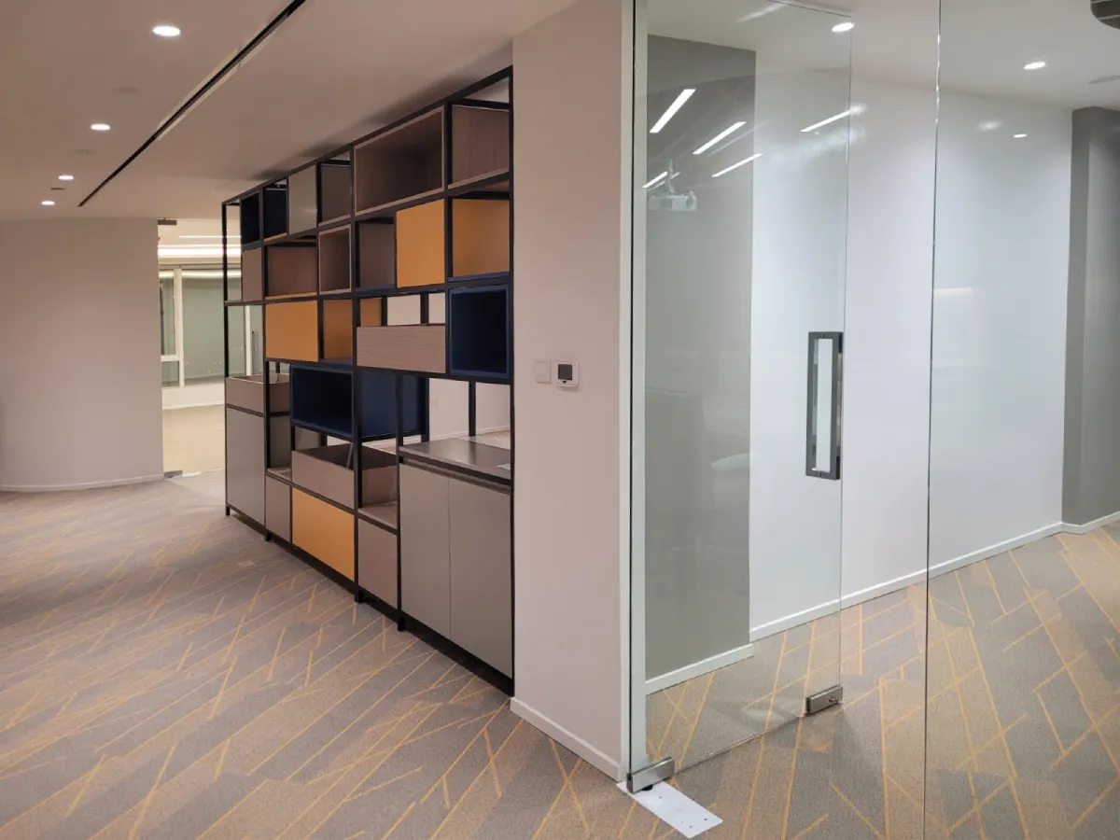
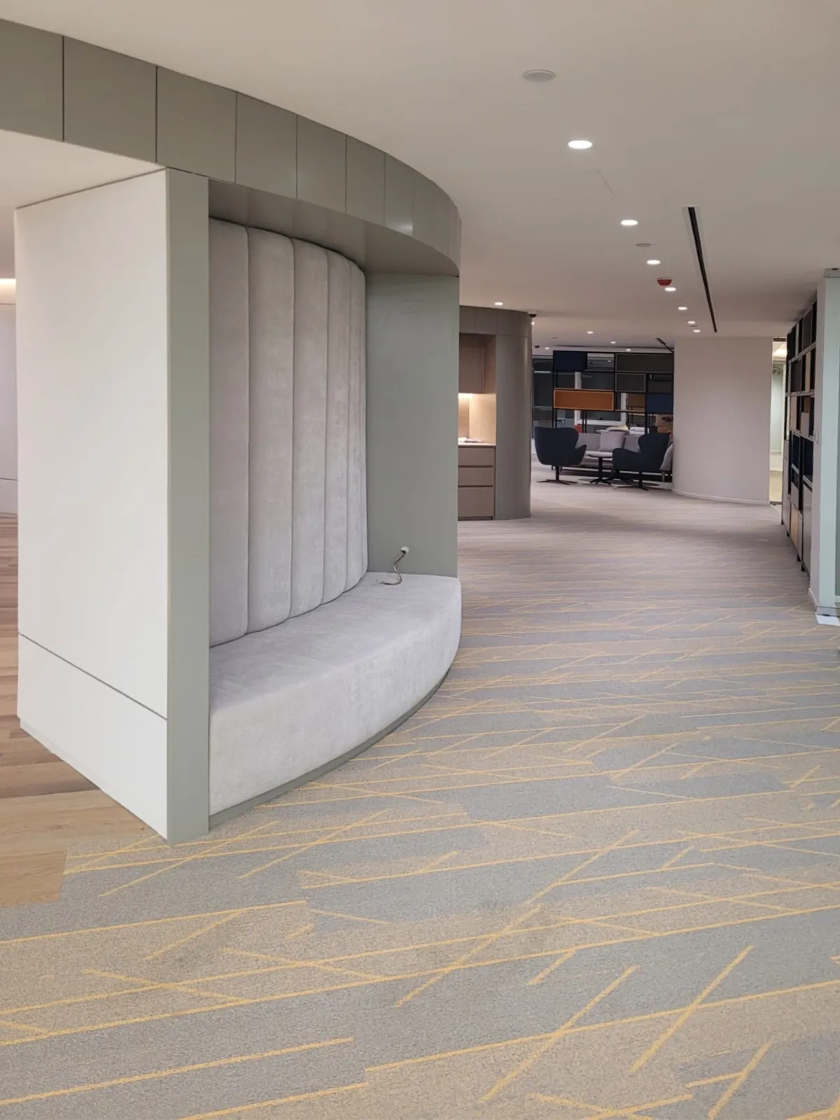
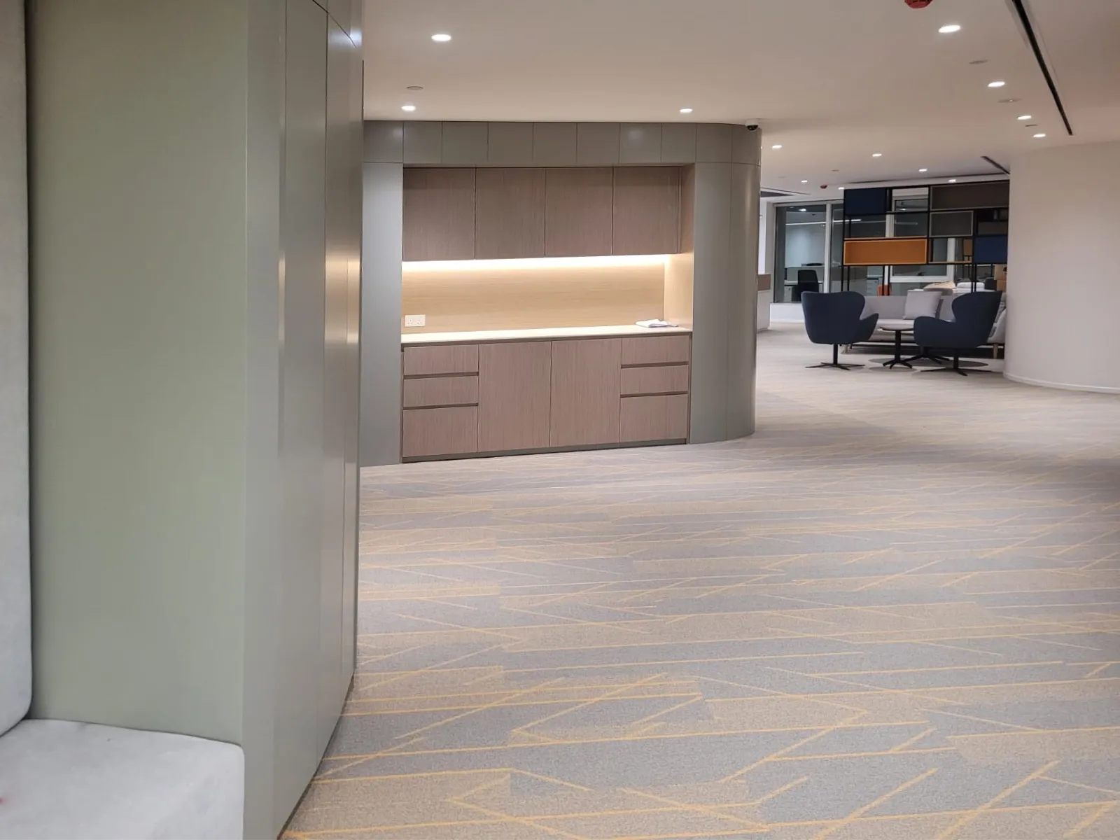
These office photographs show executive areas, open-plan workstations, meeting facilities, visitor lounges and custom storage in Dubai workplaces. They provide references for layout and furnishing decisions. The design, supply and construction scope is determined separately for each project.
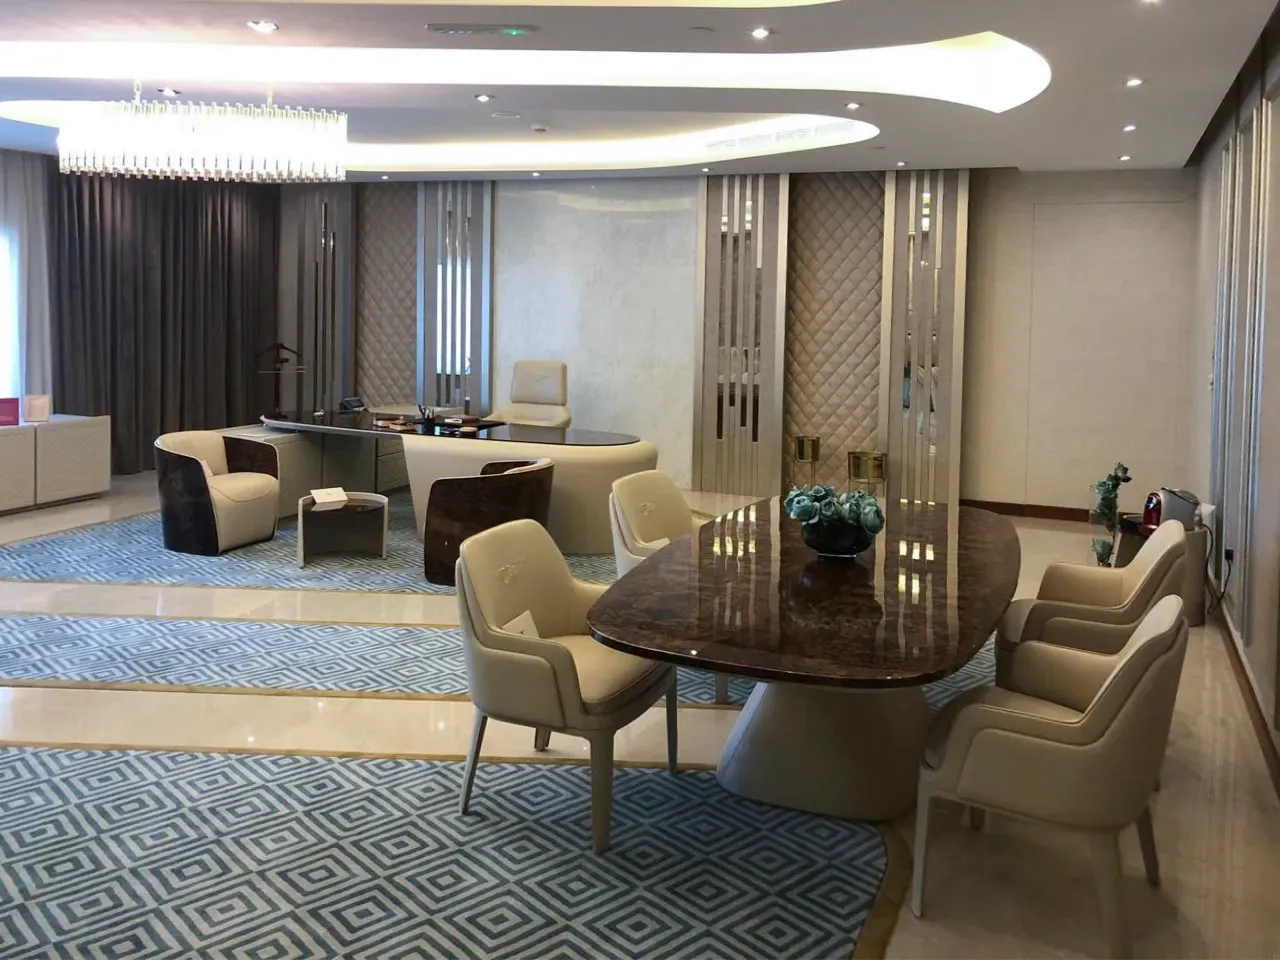
Executive Office & Private Meetings
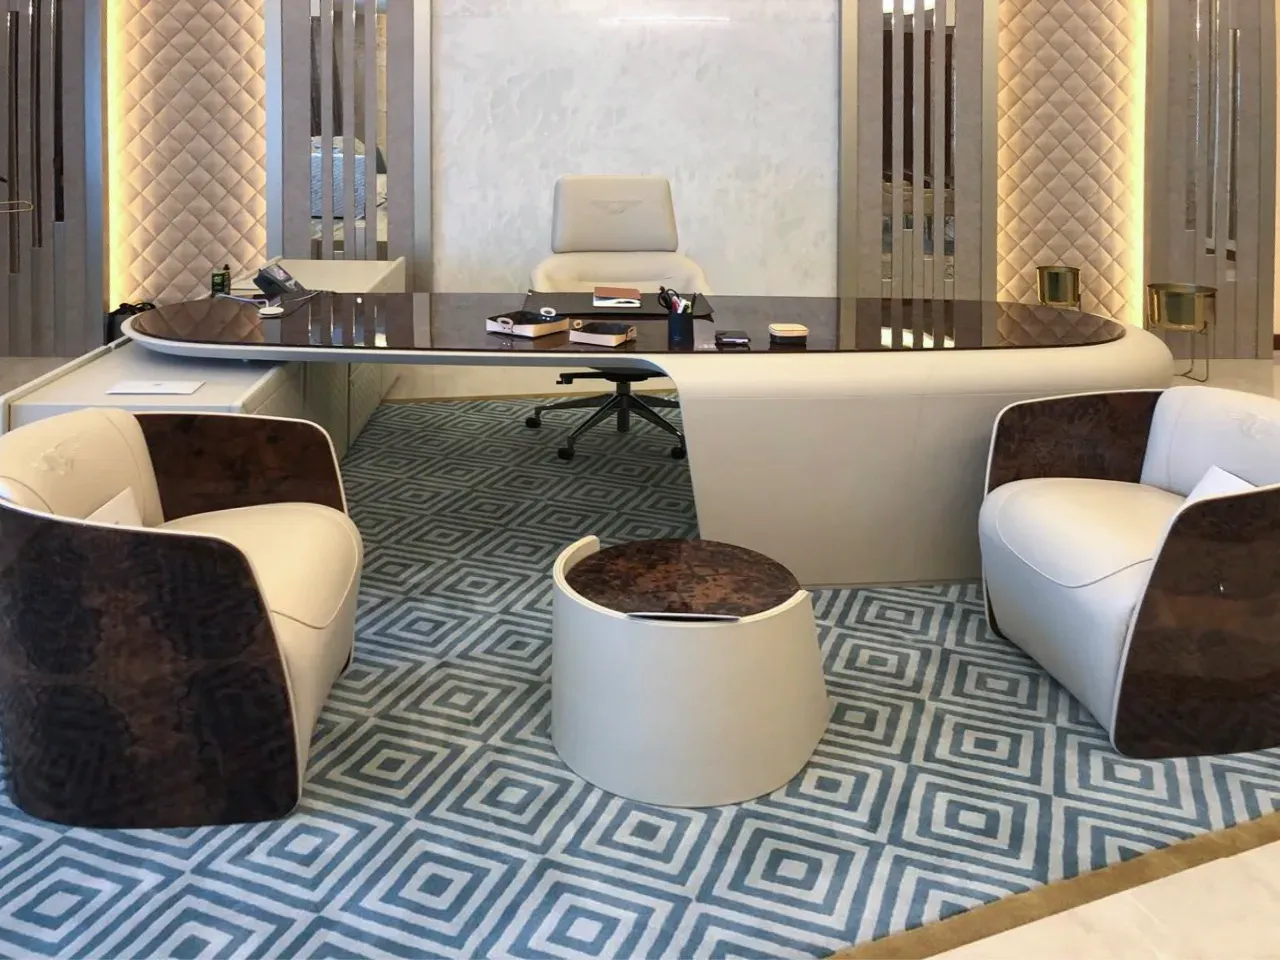
A spacious executive setting bringing together the main desk, guest seating, a meeting area and a separate lounge. The furniture arrangements allow different uses within one office suite.
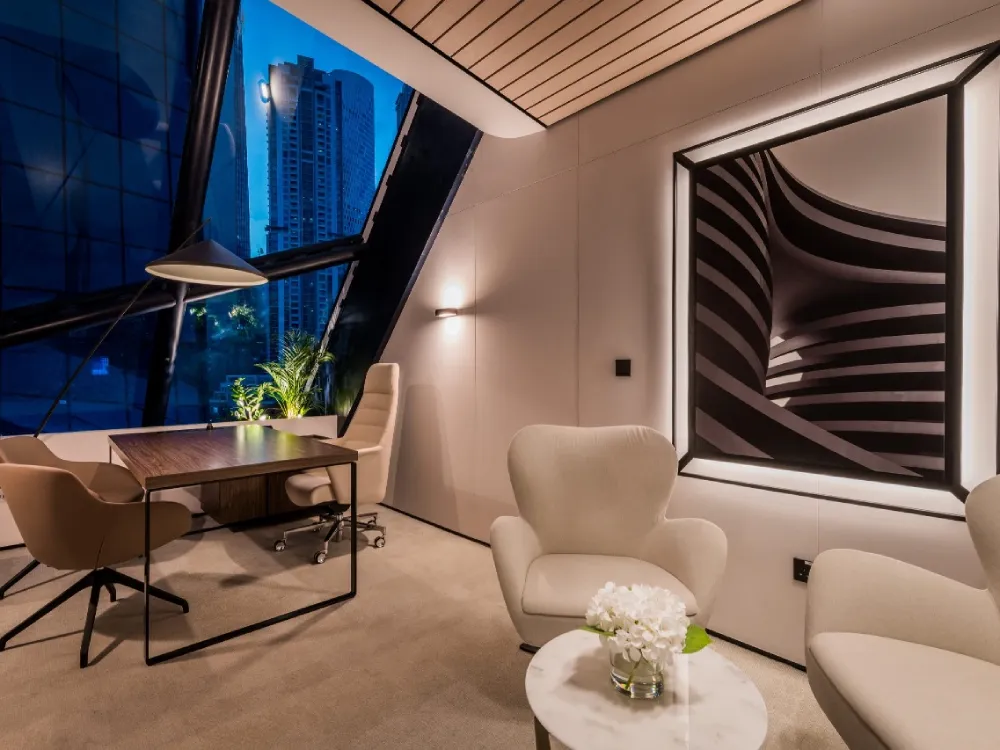
Business Centre & Executive Workspaces
The office includes private rooms, shared workstations, glass-enclosed meeting facilities and visitor seating. The different areas use distinct furniture arrangements within one workplace.
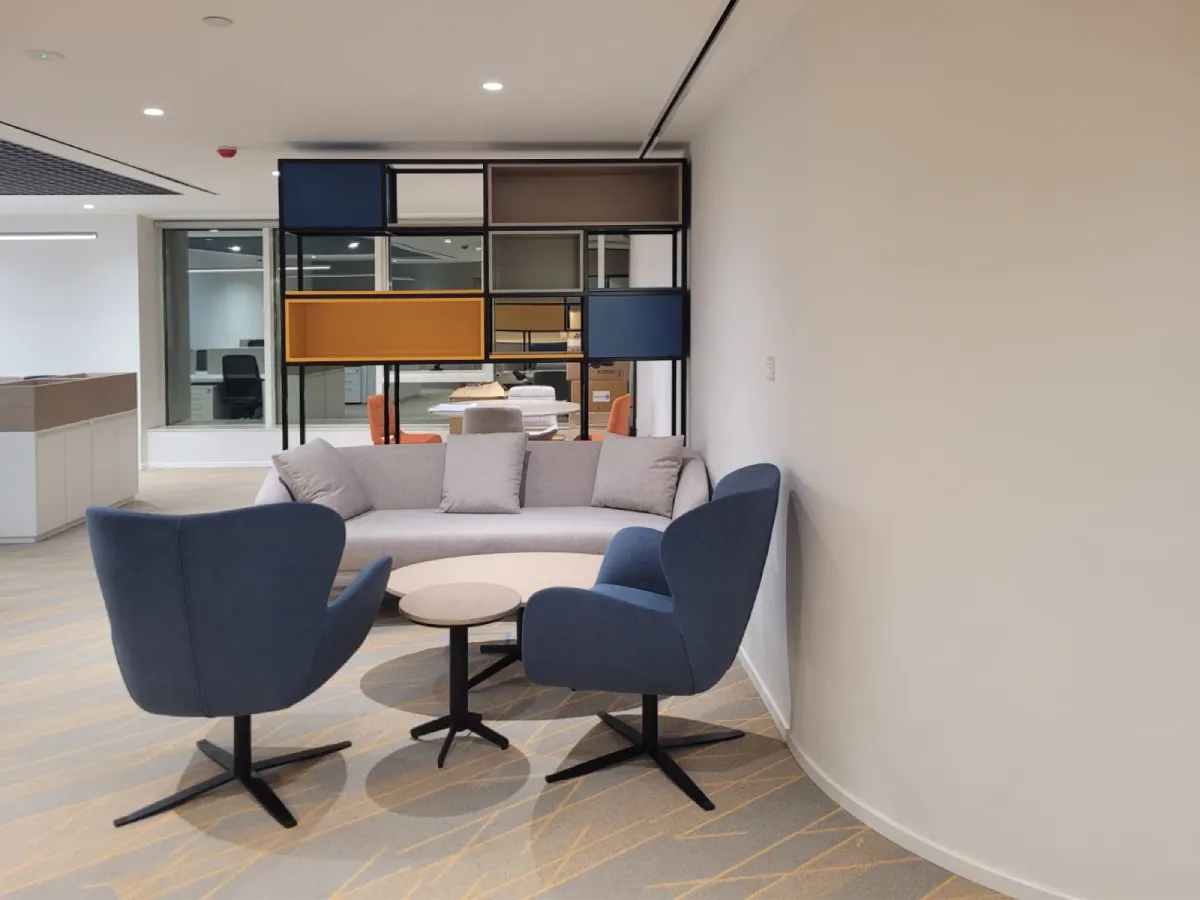
Corporate Office & Shared Facilities
A corporate interior with workstation groups, enclosed meeting rooms, upholstered seating, fitted cabinetry and decorative wall features.
Executive Office Design Details
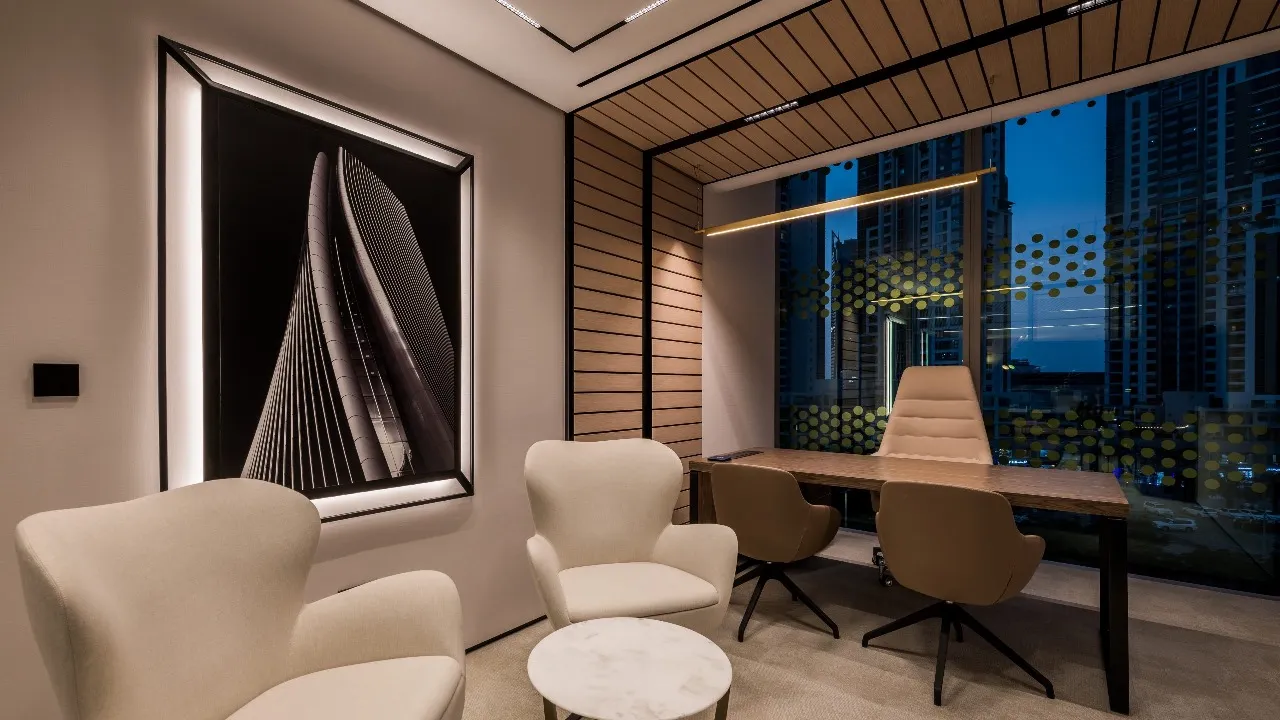
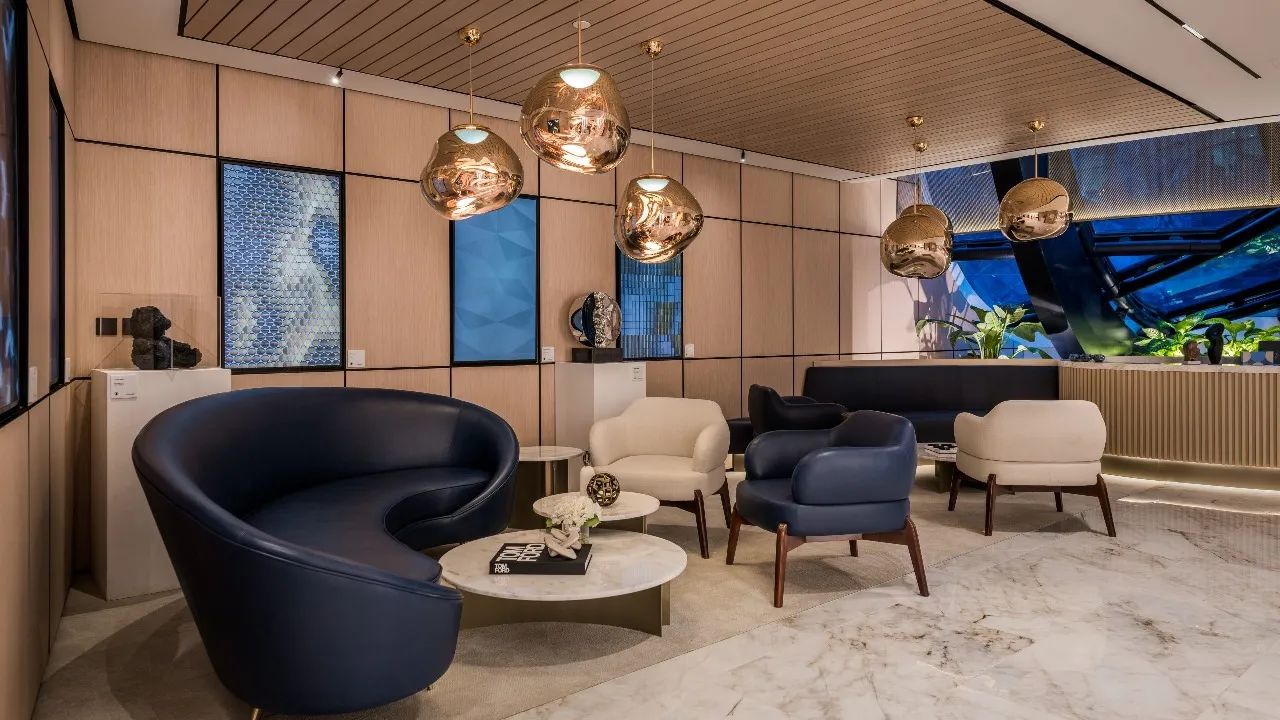
The following views show ways to combine working desks, meeting tables, visitor chairs and lounge seating in private offices.
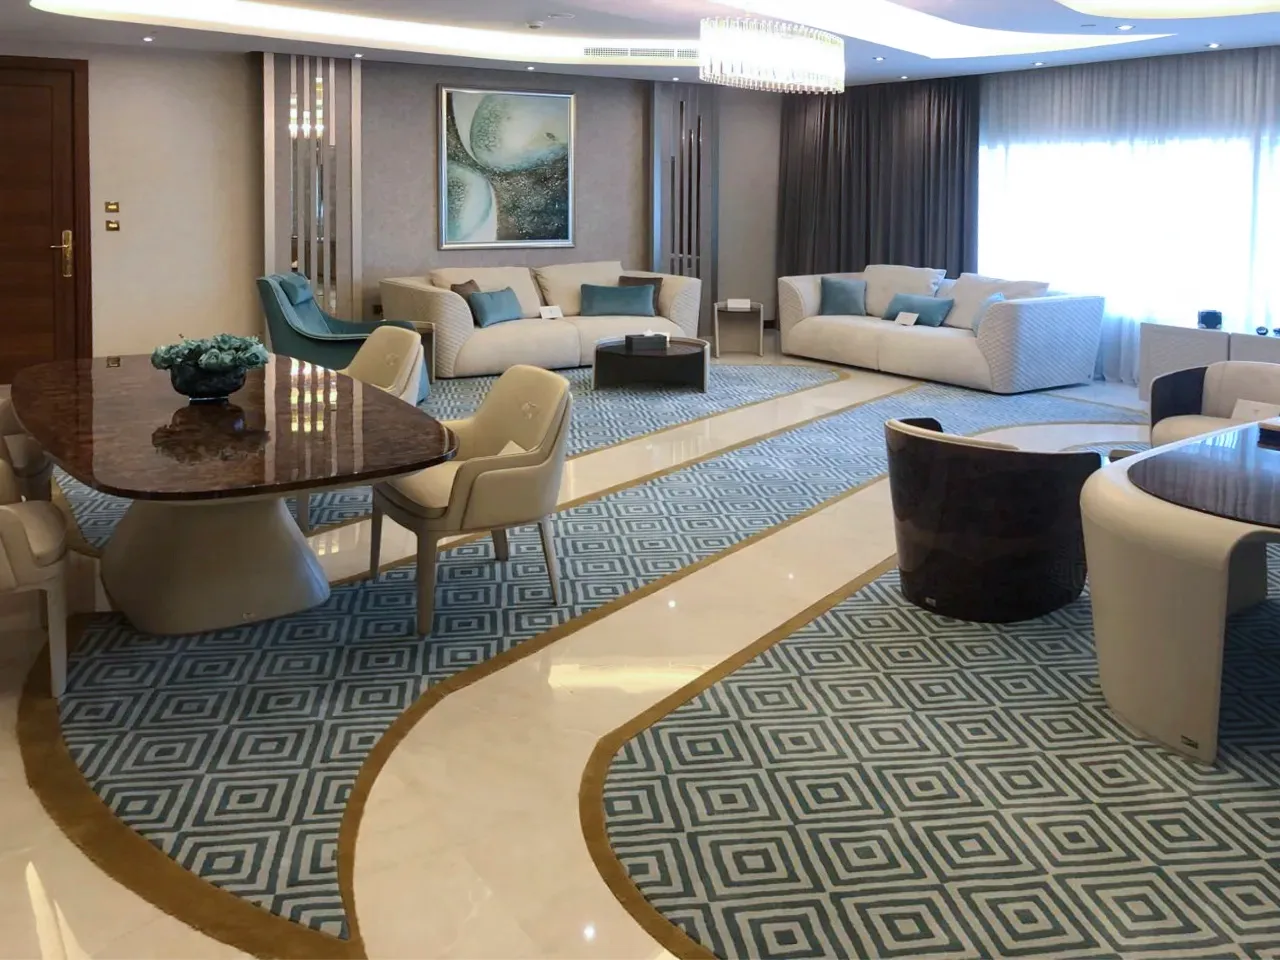
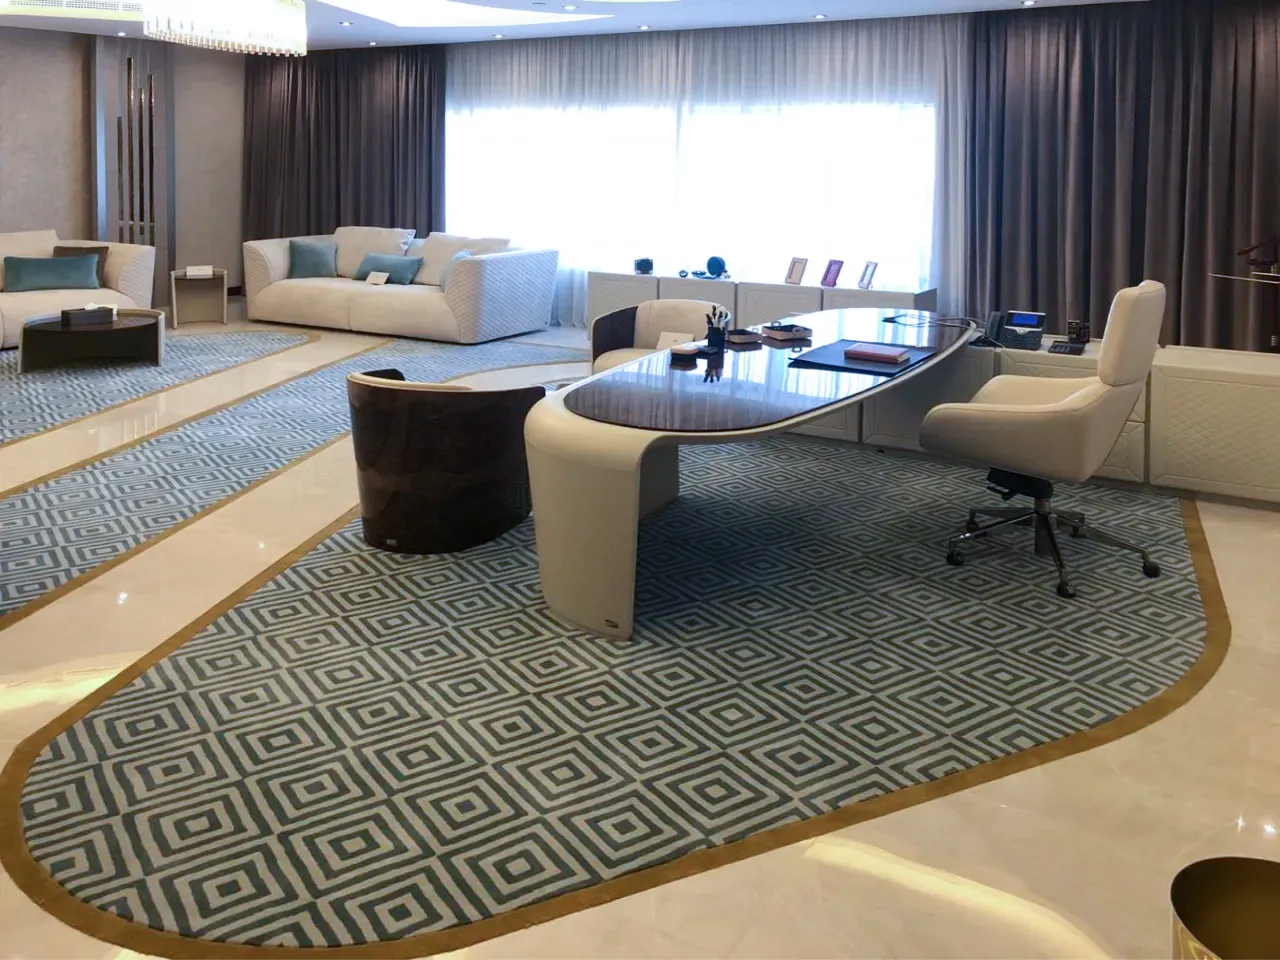
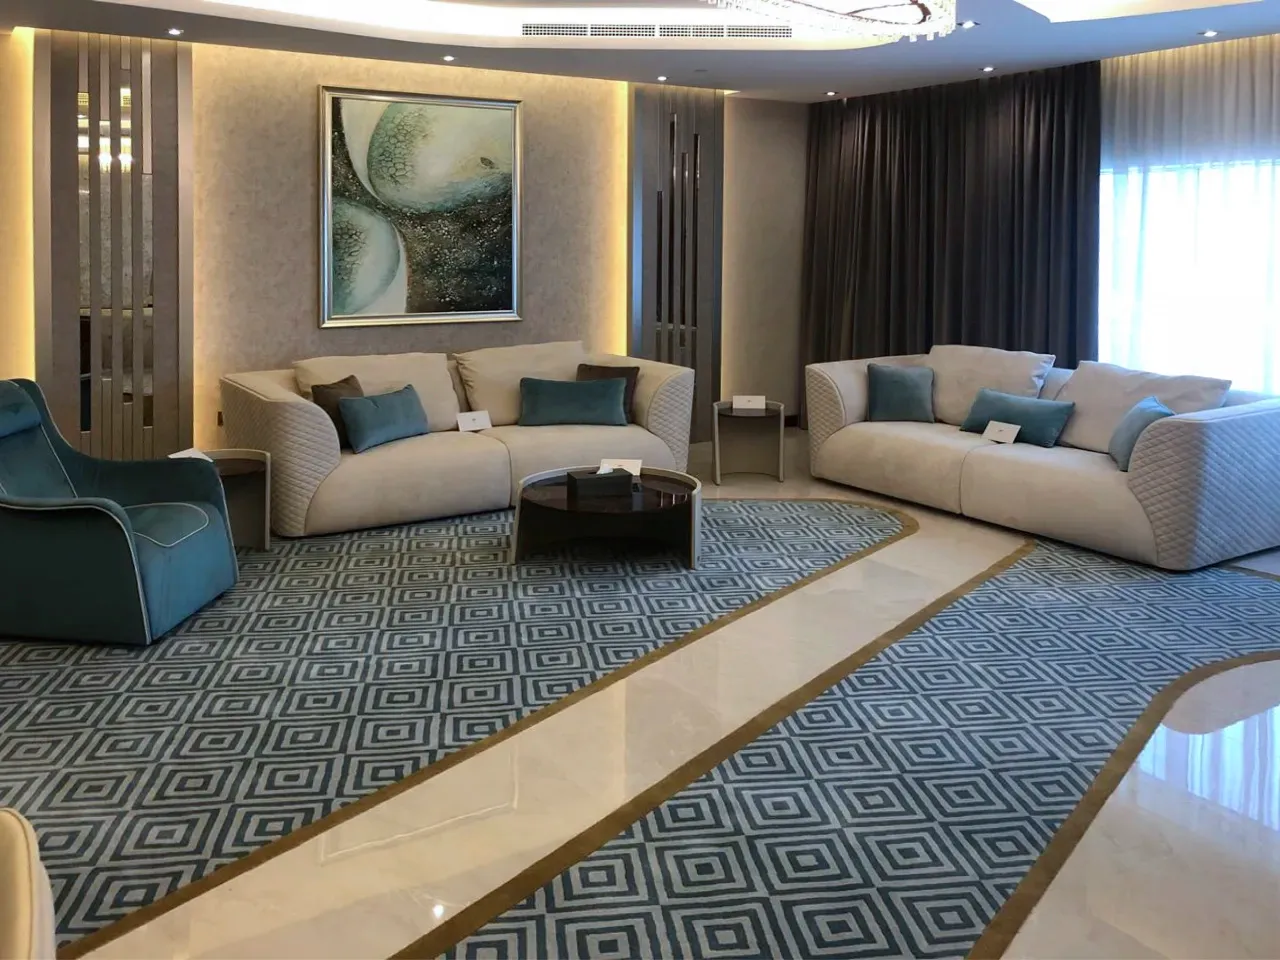
Private Offices and Visitor Seating
Desk placement, visitor circulation and chair selection affect how a private office works for its occupants and guests.
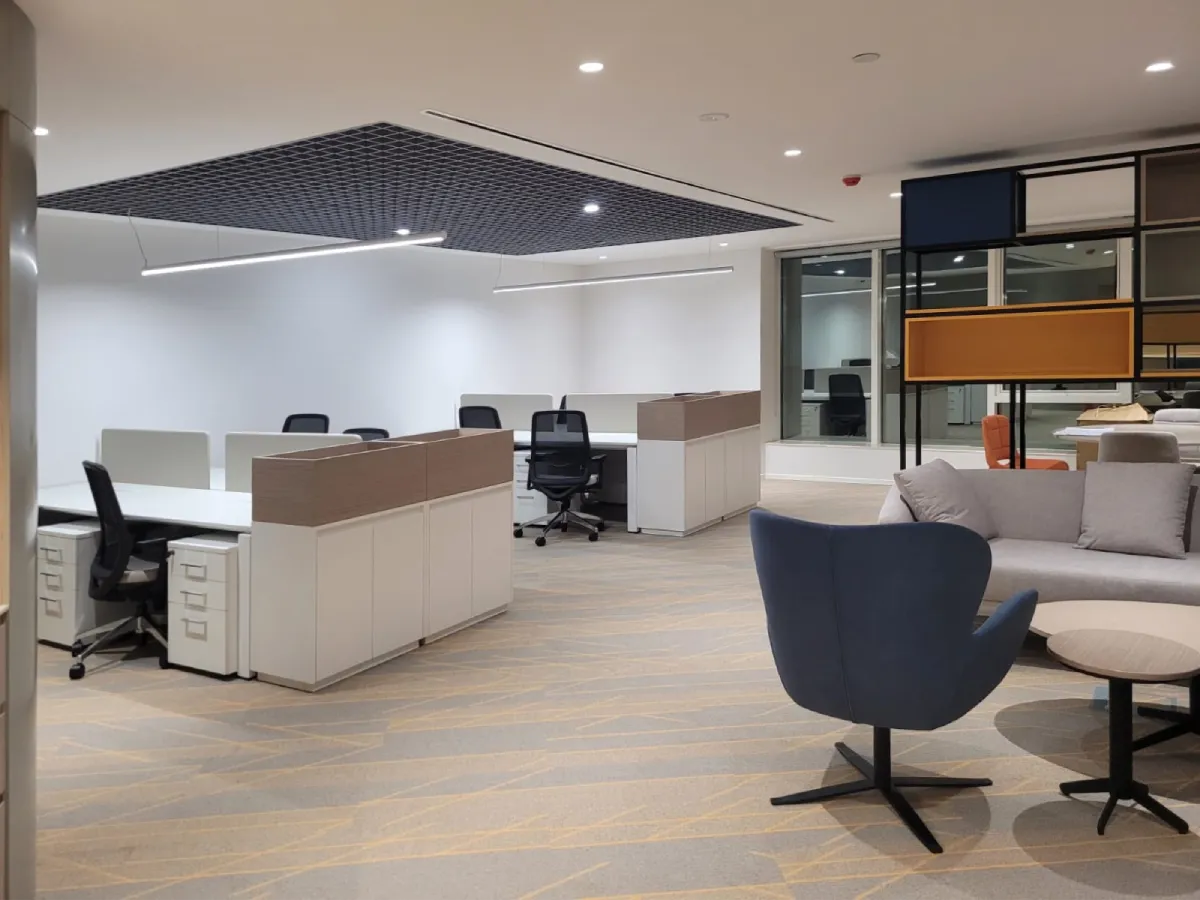
Shared Workspaces, Partitions and Informal Areas
Workstation spacing, partition placement and informal meeting furniture can support different types of work without changing the purpose of the entire floor.
Project stages
Our Office Interior Design Process
Each stage is based on the agreed design package. The final list of services, drawings and revisions is specified in the contract.
Brief & Existing Plans
Review the office location, floor area, team size, intended rooms, budget and any available plans or photographs.
Space Planning
Develop furniture layouts and options for workstations, management offices, meeting areas, storage and visitor circulation.
Design Concept
Agree the visual direction, furniture character, finishes and main design features for the selected rooms.
3D Design Review
Prepare the visualizations included in the package so the client can review the interior and request agreed adjustments.
Drawings & Selections
Compile the main interior design drawings, material selections and furniture information defined in the scope.
Optional Implementation
Discuss furniture manufacturing, supply or site works separately where the client requires support after design approval.
Designed around the actual room
Custom Office Furniture and Joinery
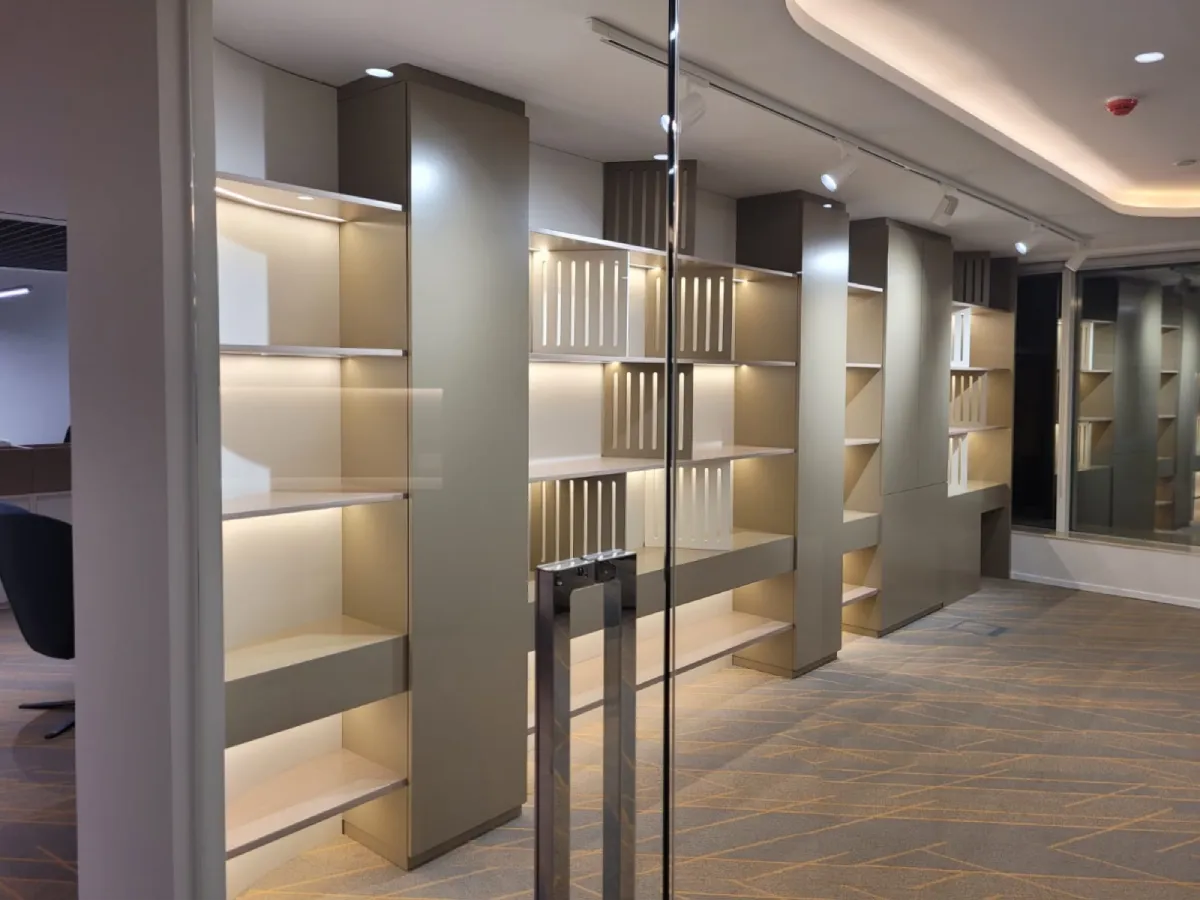
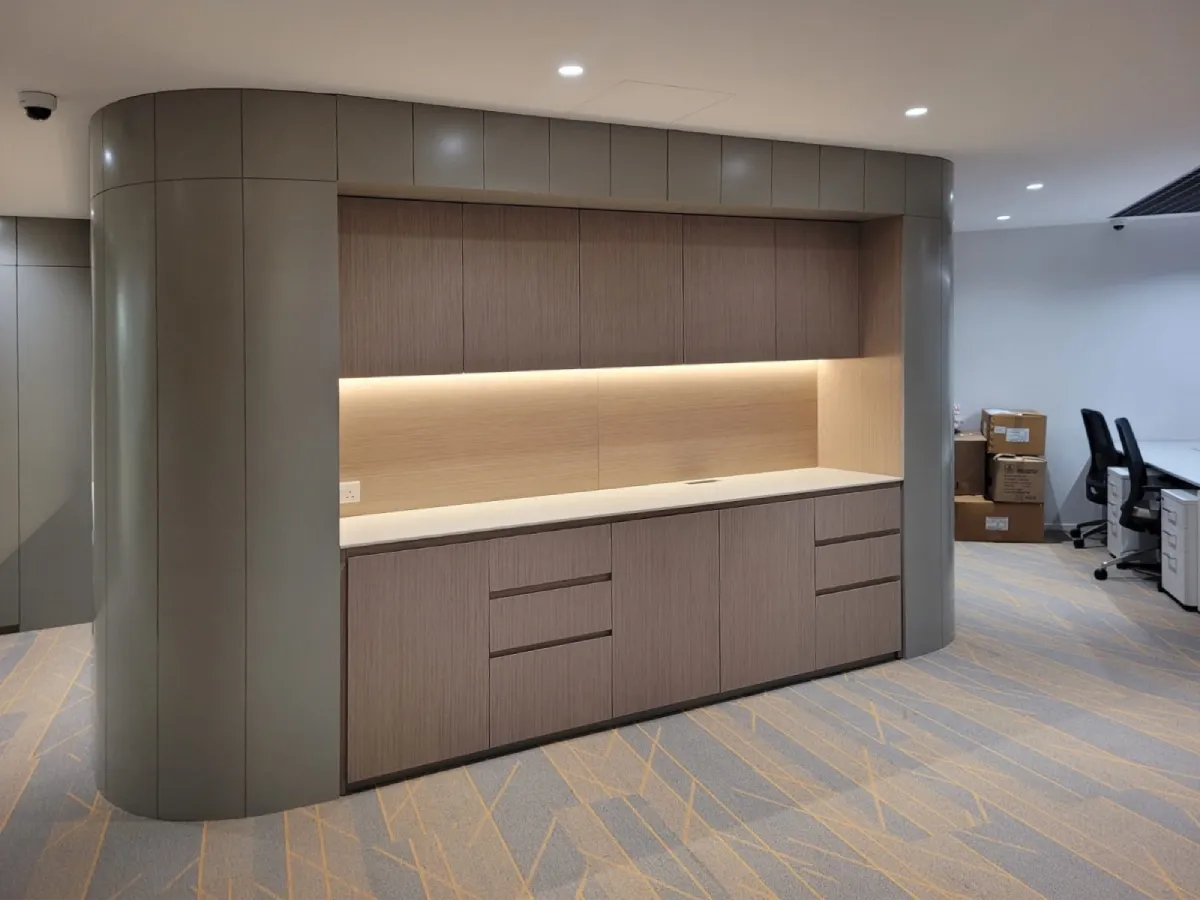
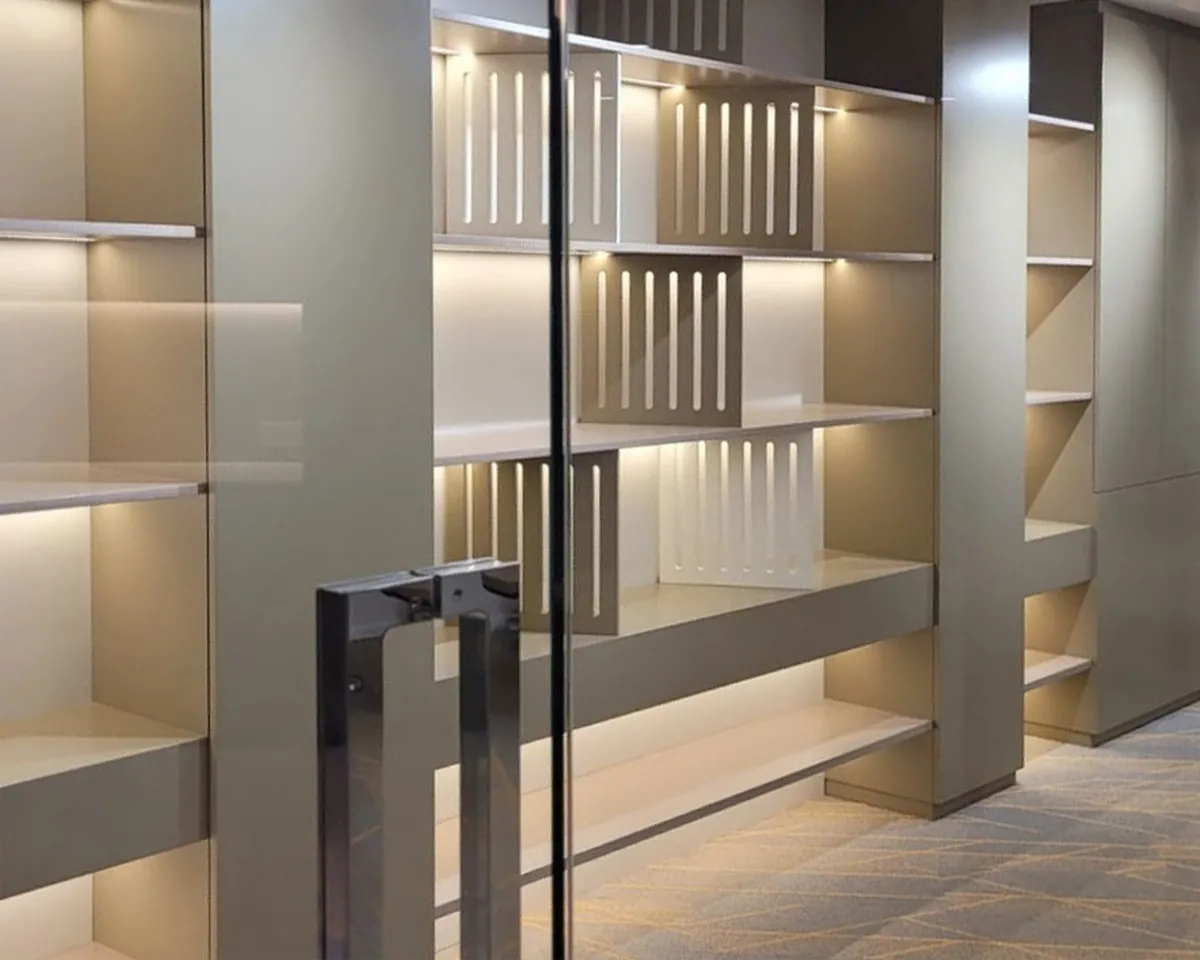
Furniture dimensions are part of interior design. A meeting table determines circulation space, a reception desk affects visitor movement, and full-height cabinets must fit the existing walls and ceiling.
ICF Furnishing can coordinate made-to-measure office desks, boardroom tables, reception counters, fitted storage, wall panels and display shelving through its Dubai furniture manufacturing operations.
For office projects, this allows dimensions and selected finishes to be considered during layout planning rather than after the design is completed.
Design fee and project scope
Office Interior Design Cost in Dubai
An interior design service rate of AED 100 per m² for office projects. It is not a formal offer, the actual price gas to stated in the contract and can vary. The applicable design area and the specific package deliverables are confirmed when the project scope is agreed.
The design package can cover space planning, furniture layouts, concepts, 3D visualizations and main 2D drawings. The exact list of services and deliverables is stated in the contract.
Furniture purchases, custom manufacturing, fit-out works and site labour are separate from the design fee.
For example, a design area of 200 m² would have an indicative design fee of AED 20,000. It is only an indicative basic price idea, the final quotation can vary and depends on the approved scope and included areas.
What affects an office design quotation?
- Included floor areaRooms and office zones to be designed
- Type of workplacePrivate offices, shared workspaces and meeting facilities
- Required design outputsConcepts, visualizations, drawings and selections
- Furniture scopeStandard selections or made-to-measure items
Related services
Office Interior Design, Fit-Out and Renovation
Office interior design establishes the intended layout, appearance and furnishing of a workspace. Physical implementation is a separate scope, even where the client appoints the same company for both stages.
Office Interior Design
Space planning, design concepts, furniture layouts, visualizations, material selections and agreed drawings.
Office Fit-Out Coordination
Implementation planning and coordination for selected fit-out work, furniture and joinery where these services form part of the agreed contract.
Office Renovation
Updating an existing workplace through interior modifications, refurbishment and furniture replacement. See office renovation in Dubai.
Why work with ICF Furnishing
Office Design with Furniture and Manufacturing Knowledge
ICF works with both the design of office interiors and the furniture that occupies them. This helps connect spatial planning to practical furniture sizes, storage arrangements and installation requirements.
- Dubai office project referencesExamples include corporate workplaces, executive suites and business-centre interiors.
- Furniture dimensions considered earlyDesk footprints, meeting-table sizes and clearances inform layout planning.
- Custom furniture optionsMade-to-measure desks, cabinets, counters and joinery are available where specified.
- Multiple workplace typesDesign planning for executive, corporate, meeting, reception and shared areas.
- Defined design deliverablesThe contract identifies the rooms, services, drawings and other agreed outputs.
- Optional supply and implementationFurnishing and fit-out services can be proposed separately according to the project brief.
Frequently asked questions
Office Interior Design FAQs
What is included in an office interior design service?
The agreed package can include space planning, furniture layouts, concepts, 3D visualizations, material selections and main 2D drawings. The specific rooms and deliverables are listed in the contract.
Can you design an office before the fit-out starts?
Yes. Layouts, visualizations and design documents can be prepared to establish the interior direction before furniture procurement or site works. Specialist technical drawings and approvals, where required, are determined separately.
Do you design small offices as well as corporate offices?
Yes. Office design can cover compact private workplaces, multi-room commercial offices, business centres and larger corporate layouts. The space plan is based on the available area and the client’s operational needs.
Do you provide luxury CEO and executive office design?
Yes. Executive office planning can include a main desk, visitor seating, private meeting furniture, fitted storage and a lounge area where the room size allows. Custom furniture can be discussed separately.
How much does office interior design cost in Dubai?
Our basic interior design rate starts at AED 100 per m². The actual cost depends on the project area, scope of work and required deliverables. The final price and included services are confirmed in the quotation and contract. Furniture supply, custom manufacturing and fit-out works are quoted separately.
Can you manufacture the desks, meeting tables and cabinets in the design?
ICF offers custom office furniture and joinery manufacturing in Dubai. Measurements, finishes and quantities can be coordinated with the design, with manufacturing and supply covered under the agreed additional scope.
Is office interior design the same as office renovation?
No. Interior design covers planning, concepts, finishes and design documentation. Renovation involves physical upgrades to an existing workplace. See our office renovation services in Dubai for refurbishment and site work.
What do you need to prepare an office design quotation?
Share the office location, approximate floor area, available floor plan, intended rooms, number of staff and the services required. A brief description of the expected design style and project schedule is also useful.
Discuss your office design project
Request an Office Interior Design Proposal
Send your floor plan, approximate area, office location and required rooms. ICF can review the brief and confirm a proposed design scope, quotation and next steps.