
Residential project · Al Habtoor City, Business Bay, Dubai
Al Habtoor City Apartment Interior Design, Renovation and Furnishing
IC Furnishing completed the interior design, renovation, furnishing and custom joinery for a three-bedroom apartment in Al Habtoor City, Dubai. The residence combines a fitted living room TV wall, upholstered furniture, an engineered master-bedroom TV partition and individually designed bedrooms with extensive storage.
Detailed furniture drawings and a video of the completed apartment document the project from design through installation. The focus is on room-specific furniture, coordinated finishes and fitted joinery made for the property’s layout.
Project reference
Project at a Glance
- Location
- Al Habtoor City, Business Bay, Dubai, United Arab Emirates
- Property
- Three-bedroom residential apartment with living and dining area, kitchen, corridor, bathrooms and utility/storage spaces
- Services
- Apartment interior design, renovation, furnishing, custom furniture and fitted joinery
- Main spaces
- Living room, dining area, kitchen, entrance hallway, master suite, girl’s bedroom and boys’ bedroom
- Key furniture
- Living room TV wall, sectional sofa, rotating TV partition, upholstered headboards and beds, custom wardrobes, study desks and integrated refreshment cabinet
Completed project · Apartment walkthrough
See the Completed Al Habtoor City Apartment
Watch the finished three-bedroom apartment, from the open-plan living and dining area to the fitted children’s bedrooms and master suite. The footage shows the installed TV wall, upholstered furniture, custom wardrobes, study areas, bedroom joinery and integrated lighting.
Interior planning
A Three-Bedroom Apartment Planned Around Fitted Furniture
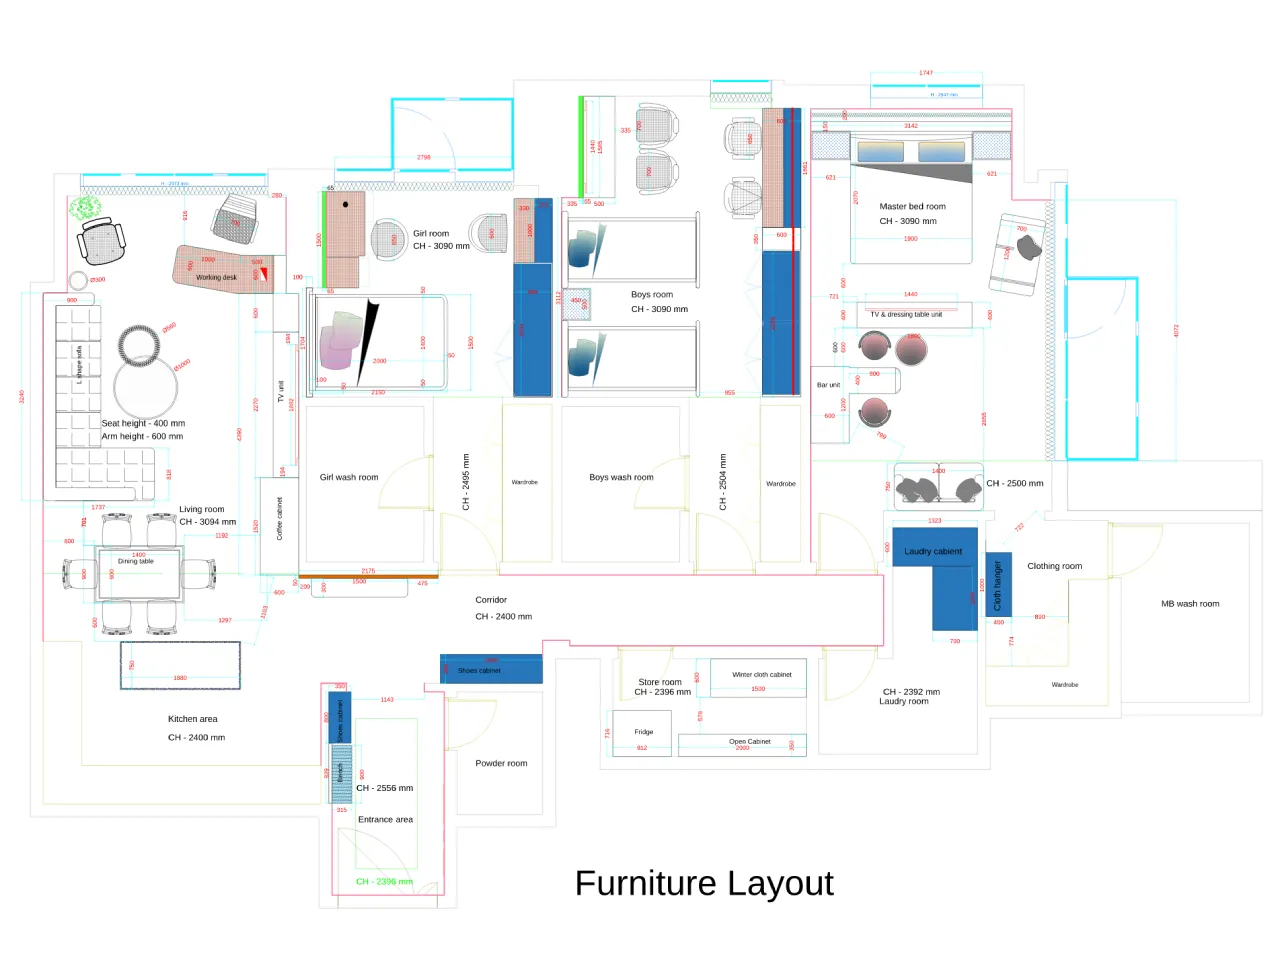
The main living and dining spaces form a connected area beside the kitchen. An L-shaped sofa faces a custom media wall, while the dining table and upholstered chairs occupy the adjoining zone. Full-height glazing and curtains provide daylight and privacy.
The master bedroom combines the bed with a separate lounge and fitted counter, using a custom TV partition to define the areas. Each child’s room has a different approach to sleeping, storage and study furniture. The result is a coordinated apartment with room-specific solutions rather than repeated furniture sets.
Learn about IC Furnishing’s wider apartment interior design services in Dubai.
Living room · Media joinery and furniture
Living Room with a 4.39-Metre TV Wall and Custom Sectional Sofa
The living room combines a substantial seating arrangement with fitted wall furniture. Darker veneered panels and illuminated display shelves contrast with the grey sofa, pale flooring and large-scale botanical wall treatment.

Veneered TV Wall with Floating Storage
There is an approximately 4,390 mm-wide media wall, reaching the living room’s approximately 3,094 mm ceiling. It was designed specifically for a large 85-inch television.
Vertical 20 × 20 mm decorative strips, veneered MDF, illuminated open shelves and bronze-effect mirror details form the main wall treatment. The lower wall-mounted unit contains three drawers and has a contrasting Jotun 10341 PU-painted finish.
Warm 3000K LED strips highlight selected panels and shelves. The design also includes provision for concealed TV cabling. This is one of the apartment’s principal examples of custom built-in furniture and joinery.

Grey Upholstered Sofa and Coordinated Lounge Furniture
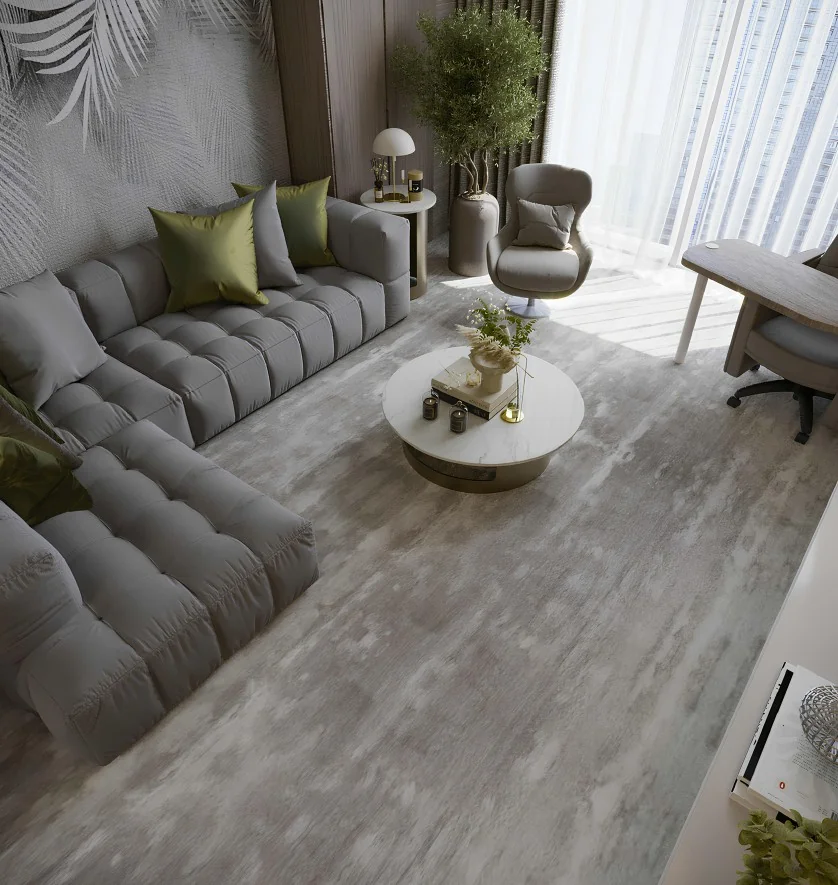
The room is arranged around a deep, low L-shaped sectional sofa with the broad arms and softly padded, square-divided seat shown in the interior views.
Grey upholstery is paired with muted green and neutral cushions. A rounded coffee table and occasional chair complement the main seating, while a pale botanical wall treatment provides a textured backdrop.
The completed-apartment footage shows how the installed sofa and media-wall composition form a principal part of the project’s apartment furnishing scope.
Open-plan interior design and furnishing
Dining Area Furnishing and Coordinated Kitchen Interior
As part of the Al Habtoor City apartment’s interior design and furnishing, IC Furnishing developed a comfortable six-seat dining arrangement that connects naturally with the living room and kitchen. The furniture layout, table proportions and seating were planned to provide generous dining space while maintaining convenient circulation between the adjoining areas.
The dining area features a substantial rectangular table with softly rounded corners, a light stone-effect surface and a central pedestal-style base. Curved cream-upholstered chairs were selected to complement the table and surrounding furniture, creating an inviting setting for everyday family meals and entertaining guests. The coordinated materials and furniture proportions give the dining area its own character while maintaining a consistent design throughout the open-plan interior.
The adjoining kitchen was considered as part of the overall apartment interior scheme, with flat-front white cabinetry, a contrasting dark countertop and backsplash, recessed ceiling lights and under-cabinet illumination. IC Furnishing’s coordinated approach to the dining furniture, kitchen finishes and lighting helps create a practical, visually connected space that supports daily cooking, dining and family activities.
Master bedroom · Multi-use furniture
Master Suite with an Upholstered Bed and Rotating TV Partition
The master suite combines a bed, lounge seating, fitted vanity or work counter and compact refreshment cabinet. An open joinery partition separates these functions without enclosing them behind a full wall.

Wide Upholstered Headboard and Integrated Bedside Drawers
The master bedroom features a bespoke 3,132 mm-wide upholstered headboard, divided into four vertical panels that create a balanced, continuous feature behind the bed. Its generous width visually extends the sleeping area, giving the room a more spacious and cohesive appearance. The central bed frame measures approximately 1,900 × 2,070 mm, with softly rounded corners that complement the upholstered design.
Custom veneered bedside drawers are integrated into the extended headboard composition, providing convenient storage without the need for separate bedside tables. Warm concealed LED lighting adds soft ambient illumination and highlights the combination of upholstery and wood finishes. Designed as one coordinated furniture arrangement, the headboard, bed and drawers make efficient use of the available space while giving the master bedroom a distinctive, contemporary character.
Explore IC Furnishing’s custom bed headboards for more examples of made-to-measure upholstered designs and furniture manufacturing.
Rotating 65-Inch TV Panel with Mirror
This custom 1,800 mm-wide, 2,500 mm-high joinery unit accommodates a 65-inch television on a rotating panel, allowing comfortable viewing from both the bed and lounge. A mirrored reverse face serves the dressing area, while concealed cables keep the installation neat.
Integrated drawers and open compartments provide practical storage without additional furniture. The wood-veneered partition also separates the sleeping and lounge areas while maintaining an open, spacious feel.
Lounge, Fitted Counter and Refreshment Cabinet
Upholstered seating near the windows creates a comfortable private lounge, while a compact counter integrated with the partition provides a convenient dressing or work surface without overcrowding the room.
A custom refreshment cabinet, measuring approximately 1,200 × 600 × 2,500 mm, incorporates appliance compartments, open storage and a projecting counter. Coordinated wood veneer, 25 × 25 mm decorative strips and a slender painted metal support complement the bedroom joinery, adding practical functionality within a cohesive interior.
Children’s interiors · Girl’s bedroom
Girl’s Bedroom with Illuminated Curved Headboard and Built-In Study
Pink and mauve finishes, rounded furniture profiles and a wide fitted cabinet composition establish a separate identity for this bedroom. The bed, wardrobe, shelves and study desk were developed as coordinated elements.


Custom Upholstered Bed and Arched Wall Feature
The bed has a rounded upholstered headboard with diamond-pattern tufting. A larger illuminated arch frames the sleeping area, supported by patterned wallcovering and mauve curtains. Explore other custom beds in Dubai.
3.09-Metre Cabinet and Study Composition
Arched lacquered-painted MDF cabinet fronts echo the headboard shape. It is approximately 3,090 mm wide, combining a wardrobe, open illuminated niches, drawers and a study worktop near the window.
Children’s interiors · Boys’ bedroom
Boys’ Bedroom with Twin Beds, Wardrobes and Double Study Desk
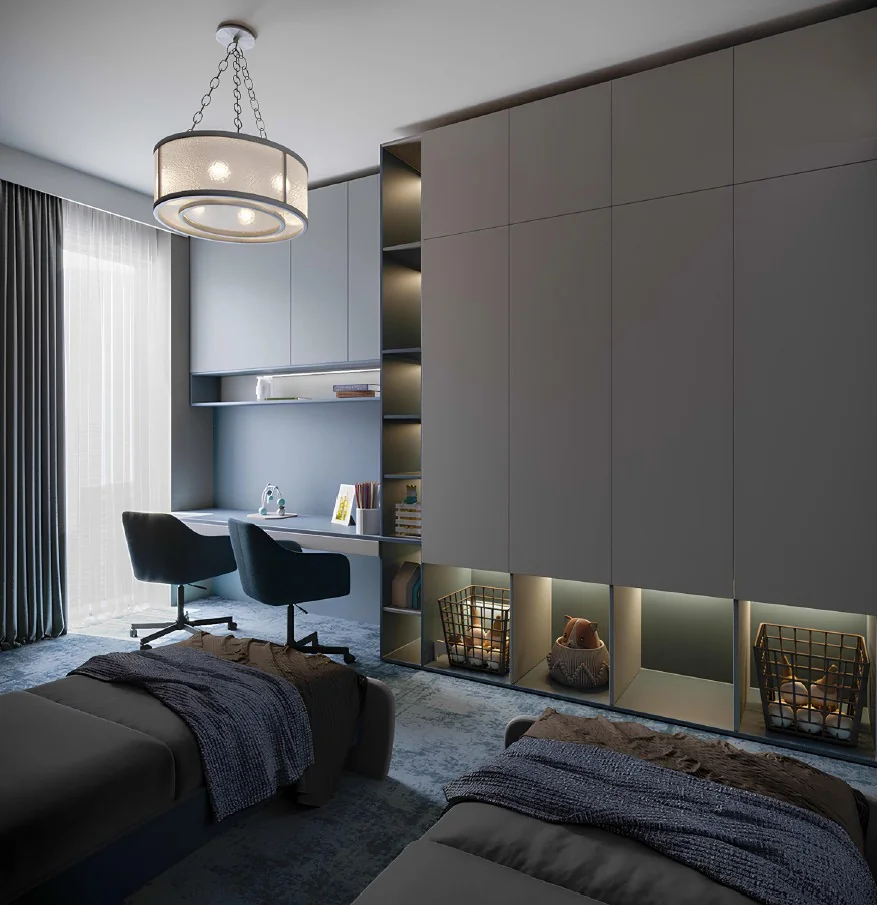
The boys’ bedroom uses a darker blue-grey scheme, two upholstered single beds and a superhero-themed feature wall. The beds have softly rounded headboards.
The opposing wall combines wardrobes, open shelving and a desk for two users, allowing shared studying and clothing storage without several additional freestanding units.
4.5-Metre Fitted Wardrobe and Study Wall
The custom-made cabinetry is approximately 4,500 mm-wide with full-height wardrobe doors, upper cabinets, open niches, drawers and a shared worktop, lacquered RAL 5014 painted MDF finishes and 3000K LED lighting.
This room is an example of IC Furnishing’s built-in cabinetry for residential storage and study furniture.
Furniture manufacturing and installation planning
How the Custom Furniture Was Developed
The apartment’s furniture was supported by detailed joinery drawings rather than furniture selection alone. The drawings define sizes, internal storage, supporting elements and finishing details for the main media units, bedroom cabinets and upholstered beds.
- Designed for Each Room Furniture dimensions and layouts were planned around the available wall lengths, circulation and intended use, helping place wardrobes, media units and study furniture without unnecessary separate pieces.
- Function Built into the Details Drawer divisions, open niches, equipment compartments, cable passages and the support assembly for the rotating TV were considered within the furniture designs, keeping the completed rooms organised.
- Finishes and Lighting Coordination Veneered MDF connects the principal living and master bedroom joinery, while painted MDF allows the children’s rooms to use distinct colours and curved cabinet details. Concealed 3000K lighting was specified in selected fitted elements.
For related services, explore our furniture manufacturing in Dubai and built-in furniture and joinery.
Project questions
Al Habtoor City Apartment Project — FAQ
How many bedrooms are included in the Al Habtoor City project?
Three bedrooms are: a master suite, a girl’s bedroom and a boys’ bedroom fitted with two separate beds. The layout also shows an open living and dining area, kitchen, bathrooms and utility/storage rooms.
Can IC Furnishing provide a similar apartment project elsewhere in Dubai?
IC Furnishing provides apartment interior design, renovation, furnishing and custom furniture manufacturing services in Dubai. The exact scope, dimensions, finishes and installation responsibilities are agreed for each property.
Discuss your residential project
Planning Apartment Renovation or Custom Furnishing in Dubai?
Send IC Furnishing your apartment location, floor plan and the rooms you want to furnish or renovate. The team can review your requirements for interior design, made-to-measure cabinetry, upholstered furniture and installation, then discuss a project quotation.