
Completed office project · Business Bay, Dubai
Opal Tower Office Fit-Out & Furnishing in Business Bay, Dubai
IC Furnishing completed the office interior execution and furnishing at Opal Tower in Business Bay, Dubai, delivering an executive workstation, conference furniture, curved lounge seating and fitted cabinetry as part of a coordinated commercial interior.
The finished premises bring together formal meeting and informal conversation areas, warm timber finishes, pale upholstery, stone-effect surfaces and illuminated shelving. The project is documented through the office layout, 3D design images and a walkthrough video of the completed interior.
Project overview
Executive Office Furnishing in Opal Tower, Dubai
The main office combines three connected functions: a formal conference setting, an executive desk with visitor chairs, and an informal lounge beside the perimeter glazing. Separate offices and circulation spaces are also visible in the completed-site video.
Project Details
- Project
- Opal Tower Office
- Location
- Business Bay, Dubai, UAE
- Year
- 2026
- Project type
- Commercial office interior execution and furnishing
- Main features
- Executive desk, conference furniture, lounge seating, built-in storage, media wall and display shelving
Completed office project
See the Finished Opal Tower Office
See the results of IC Furnishing’s office execution and furnishing work at Opal Tower. This on-site walkthrough shows the installed executive desk, conference furniture, curved lounge seating, illuminated shelving and surrounding interior finishes, showing how the design was brought into the completed workplace.
Explore the Completed Interior
- Professional meeting space: A spacious conference table with comfortable upholstered swivel chairs, designed to accommodate discussions and team meetings.
- Welcoming executive lounge: A curved sofa and coordinated coffee tables create a comfortable setting for visitors and informal conversations.
- Functional executive workspace: A generously sized desk, dedicated visitor seating and illuminated shelving combine everyday practicality with a distinctive office interior.
- Coordinated interior finishes: Glass partitions, timber wall treatments, integrated lighting and complementary flooring connect the different office areas.
From the executive workstation to the meeting and lounge areas, the completed project demonstrates how thoughtful furniture planning and coordinated installation can create a professional, comfortable and practical workplace.
Executive furniture
Executive Desk, Visitor Chairs and Integrated Storage
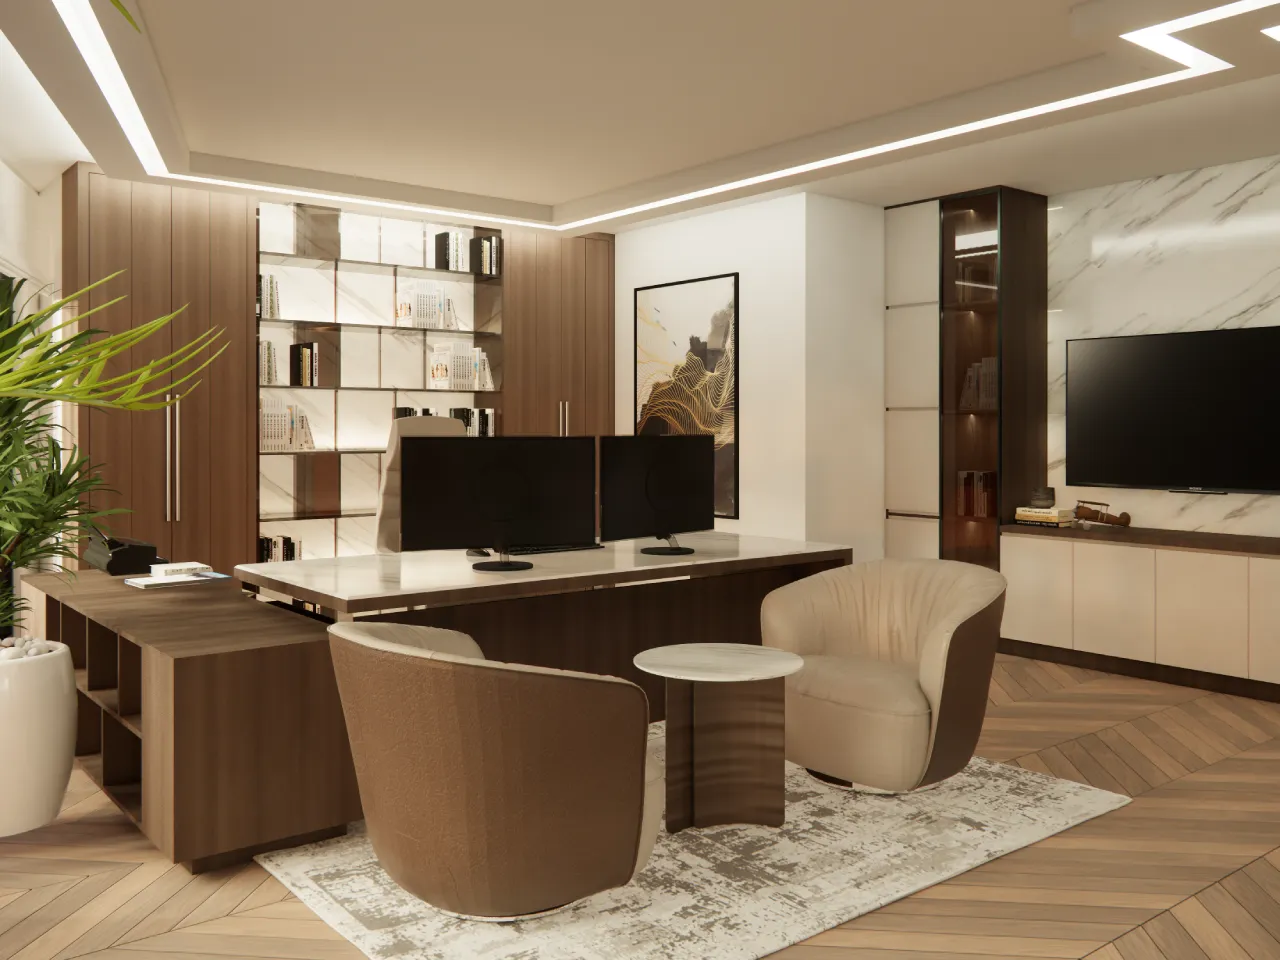
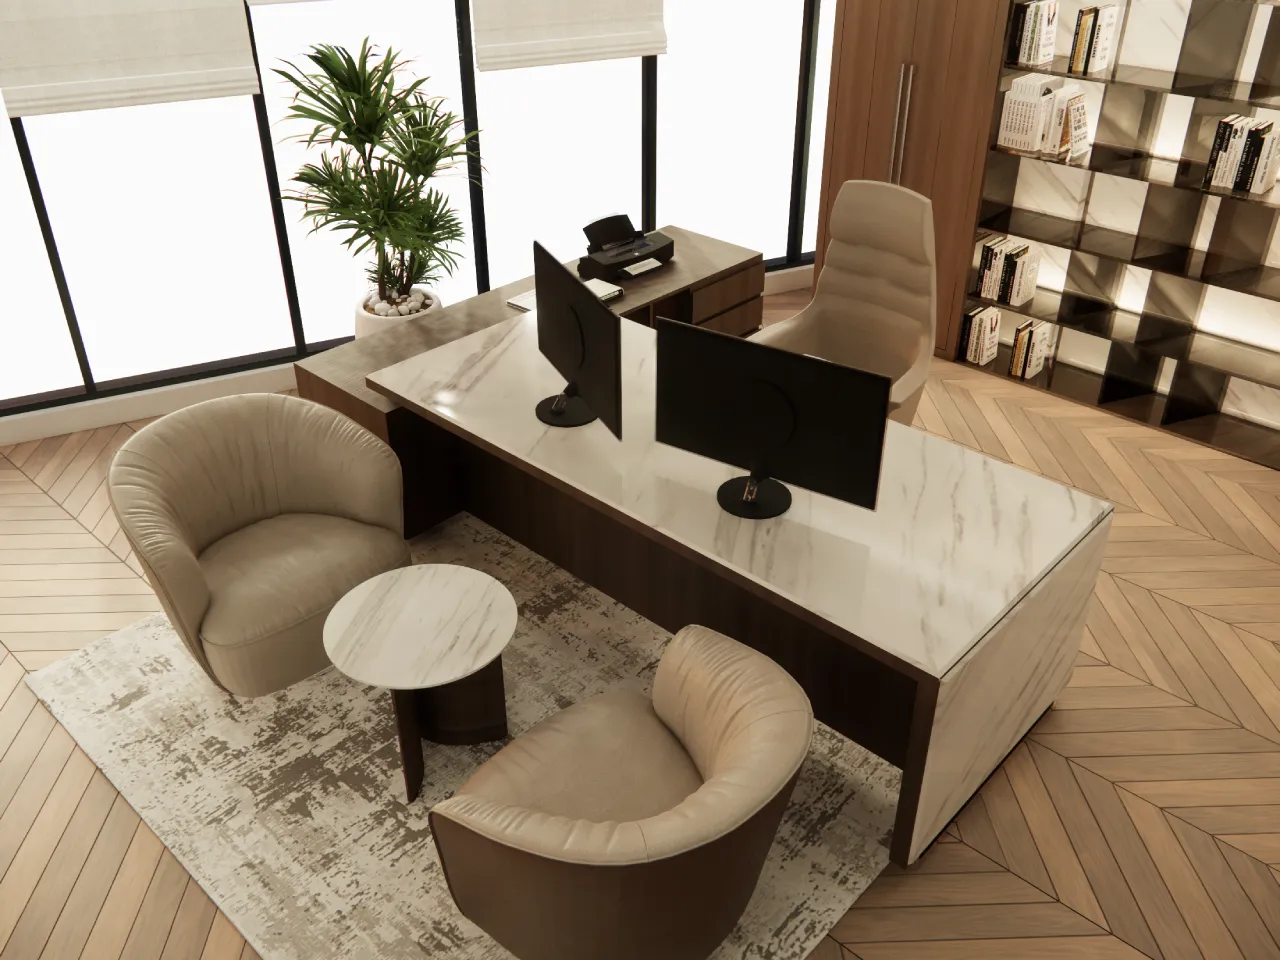
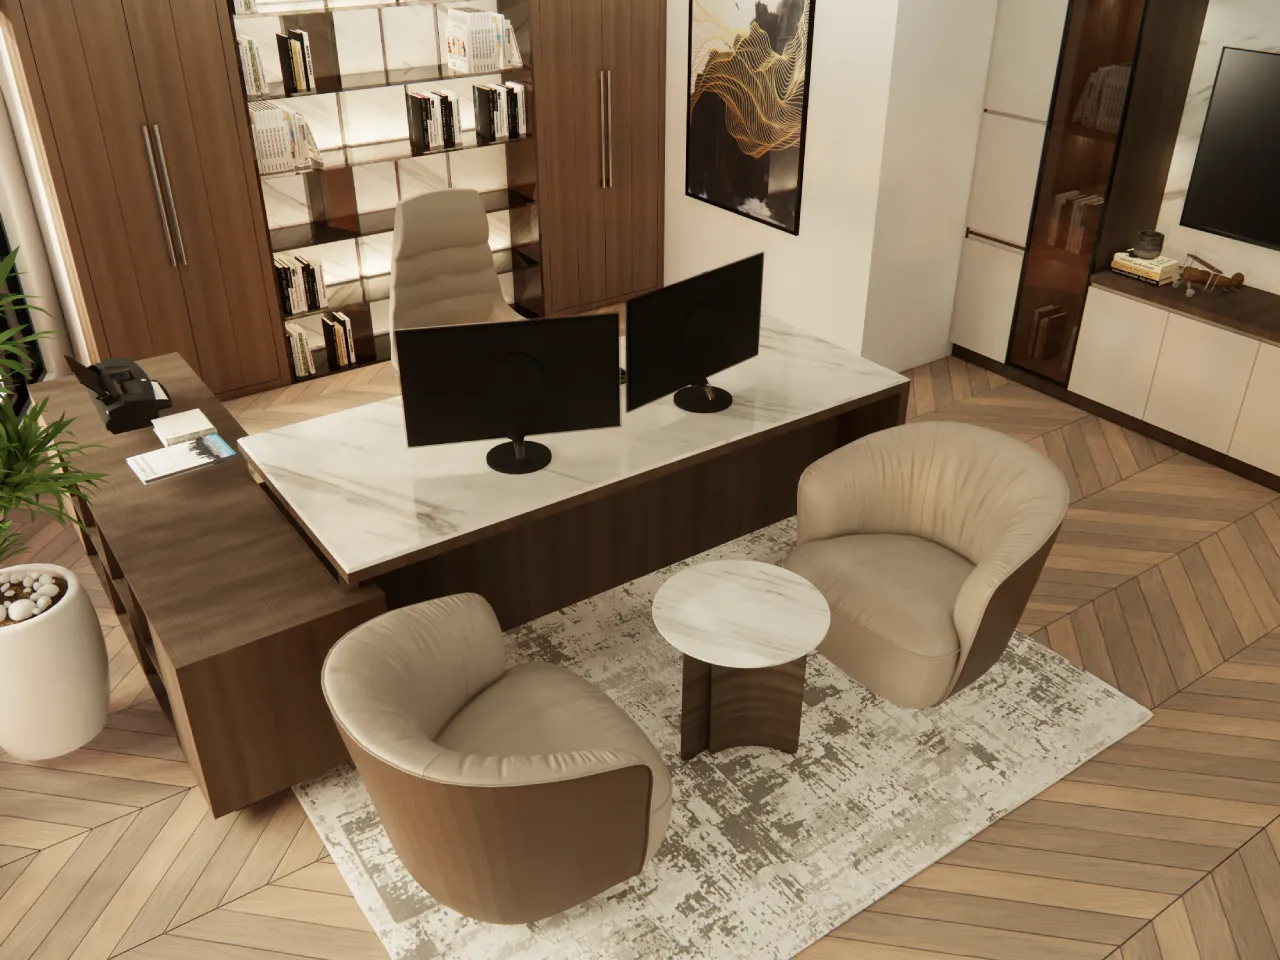
The principal workstation combines a broad light stone-effect desk surface with a darker timber-finished base. A high-back executive chair marks the main working position, with two rounded visitor chairs and a small occasional table opposite.
The executive area furnished for the Opal Tower project includes a substantial desk with a light stone-effect top and dark timber-finished base, a high-back executive chair, two rounded visitor chairs and an occasional table. Also see this arrangement in the completed-site walkthrough.
Executive Workstation Layout
The desk is arranged for daily computer work and document review, with an adjoining return surface. Pale and dark finishes provide contrast without separating the workstation visually from the surrounding cabinetry.
For similar requirements, explore IC Furnishing’s luxury executive desks and office tables in Dubai.
Visitor Seating and Desk Details
The two visitor chairs create a separate place for short discussions, while the compact table provides a surface for documents or refreshments. A patterned rug visually groups the guest chairs with the main desk.
Meeting furniture
Conference Table and Comfortable Meeting Chairs
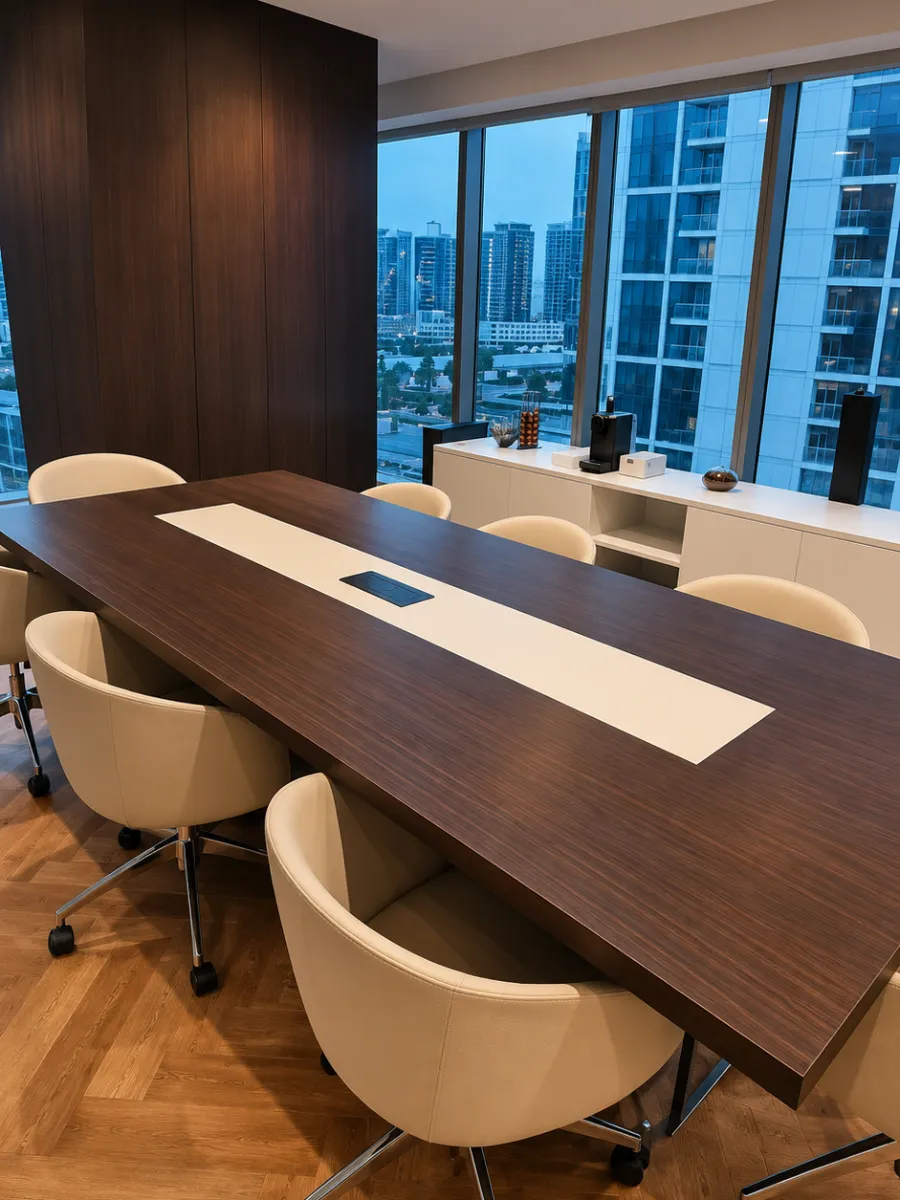
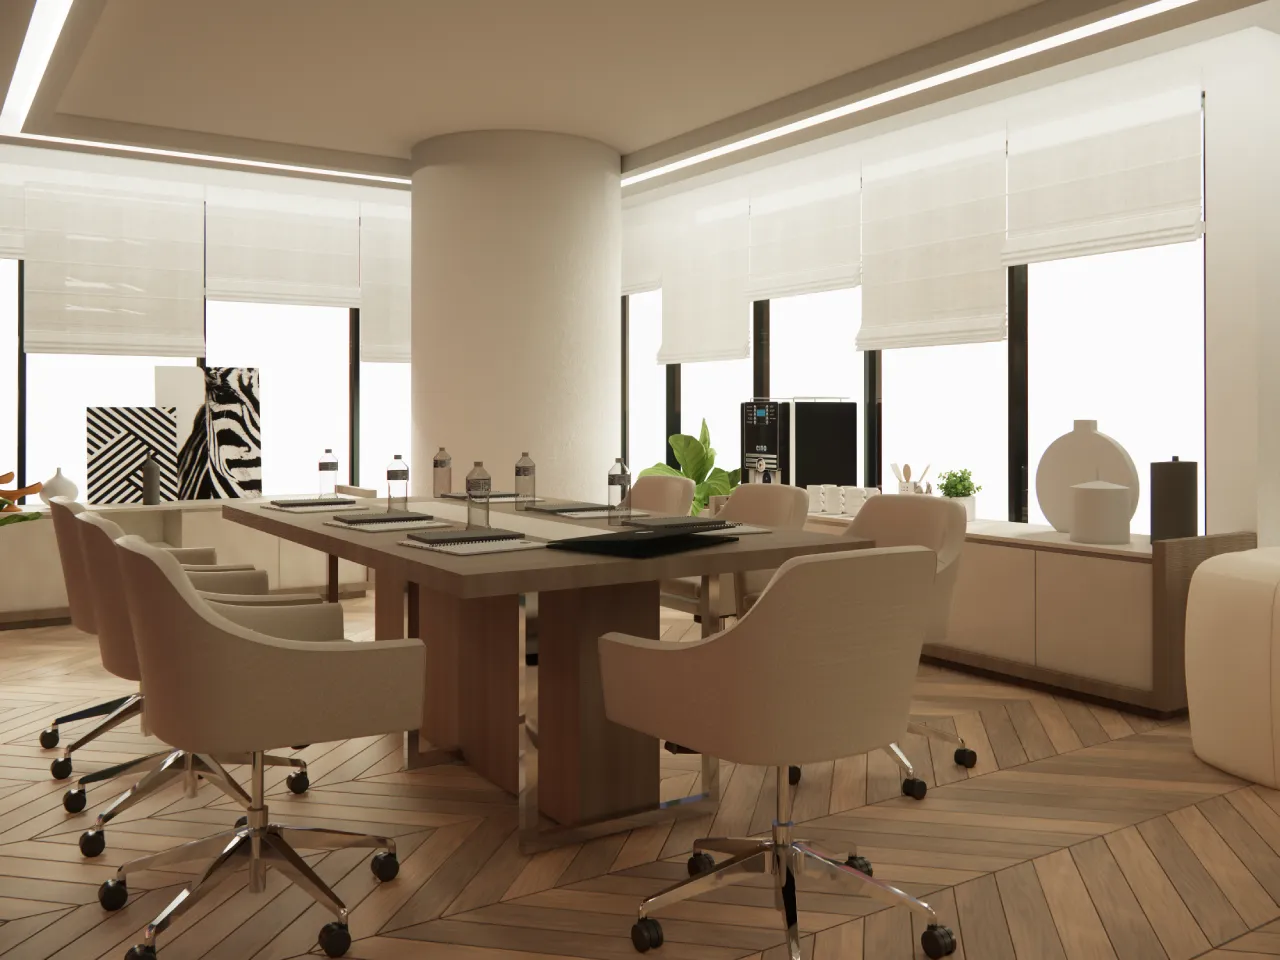
The Opal Tower conference area combines comfort and professional presentation, with a spacious meeting table positioned beside panoramic windows to create a bright, welcoming setting for clients and team discussions.
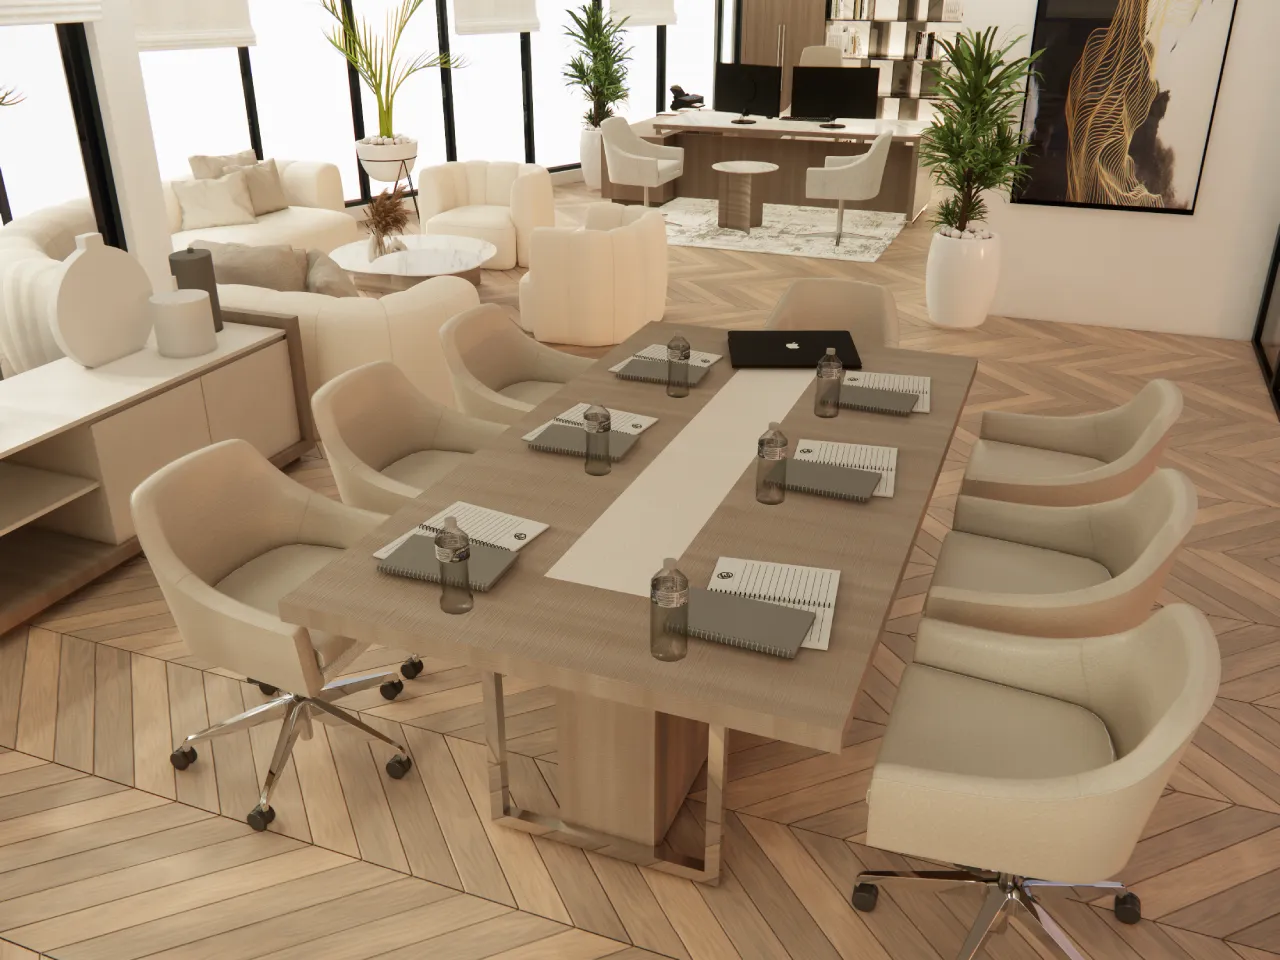
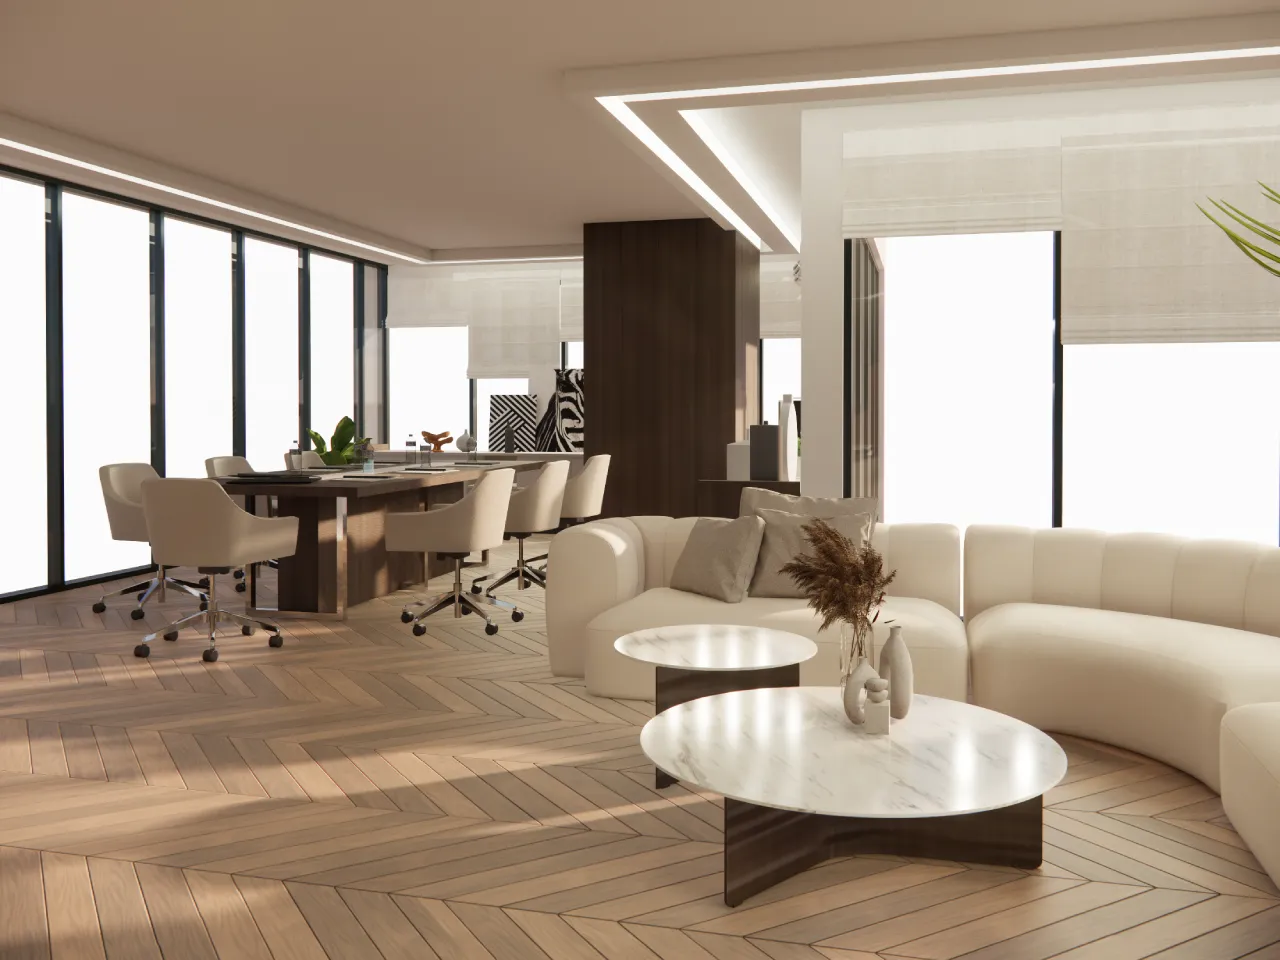
The completed meeting area features a timber-finished conference table with a contrasting light central band, surrounded by upholstered swivel chairs with curved backrests, armrests and wheeled bases.
The layout accommodates eight seats around a 2,200 × 1,200 mm table, allowing convenient circulation. These are design-stage dimensions.
IC Furnishing offers conference and meeting tables and meeting room chairs, with sizes, finishes and seating options to suit your office.
Informal meeting area
Executive Lounge with Curved Sofa and Coffee Tables
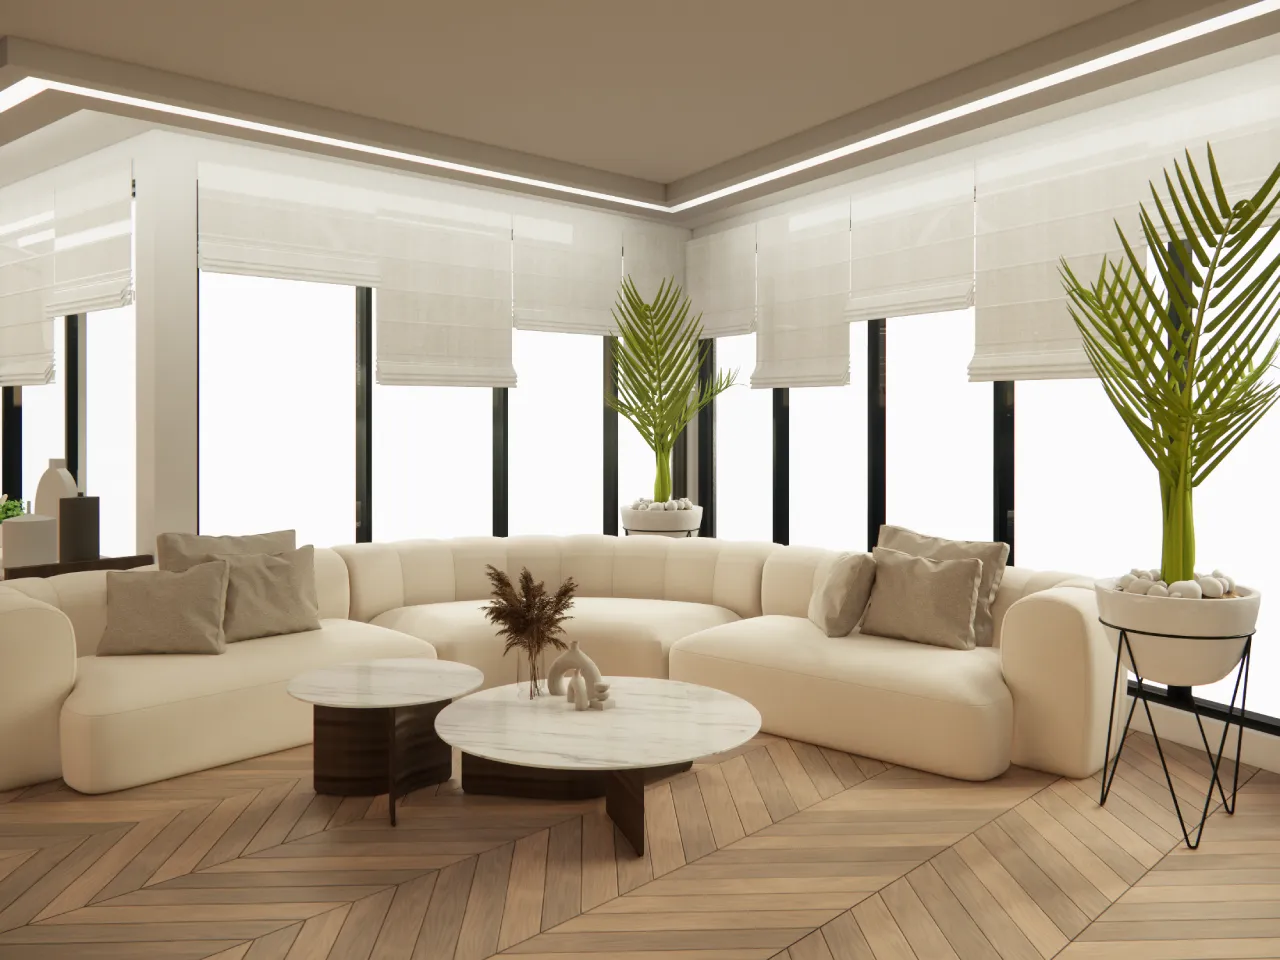
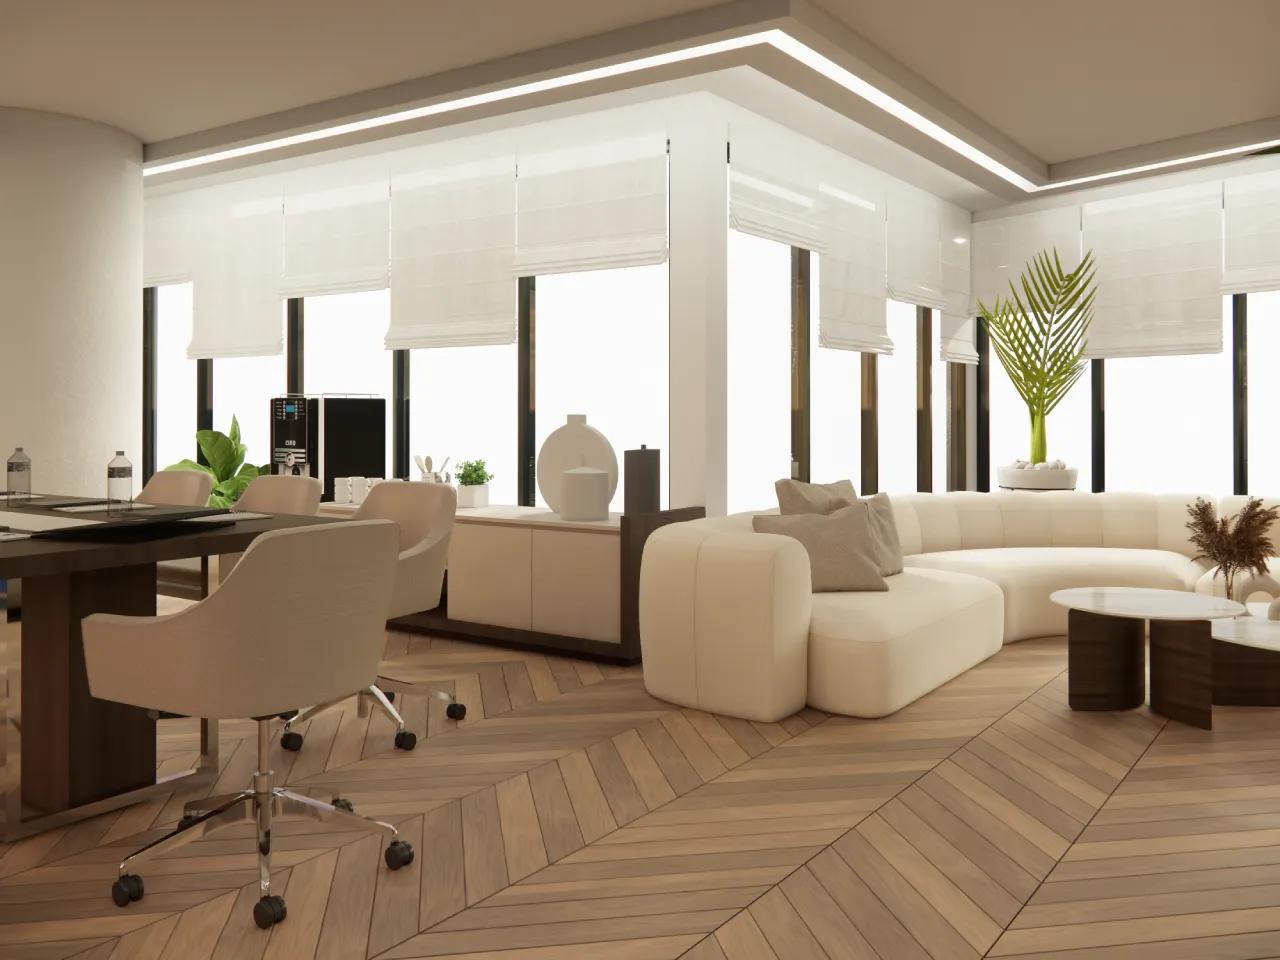
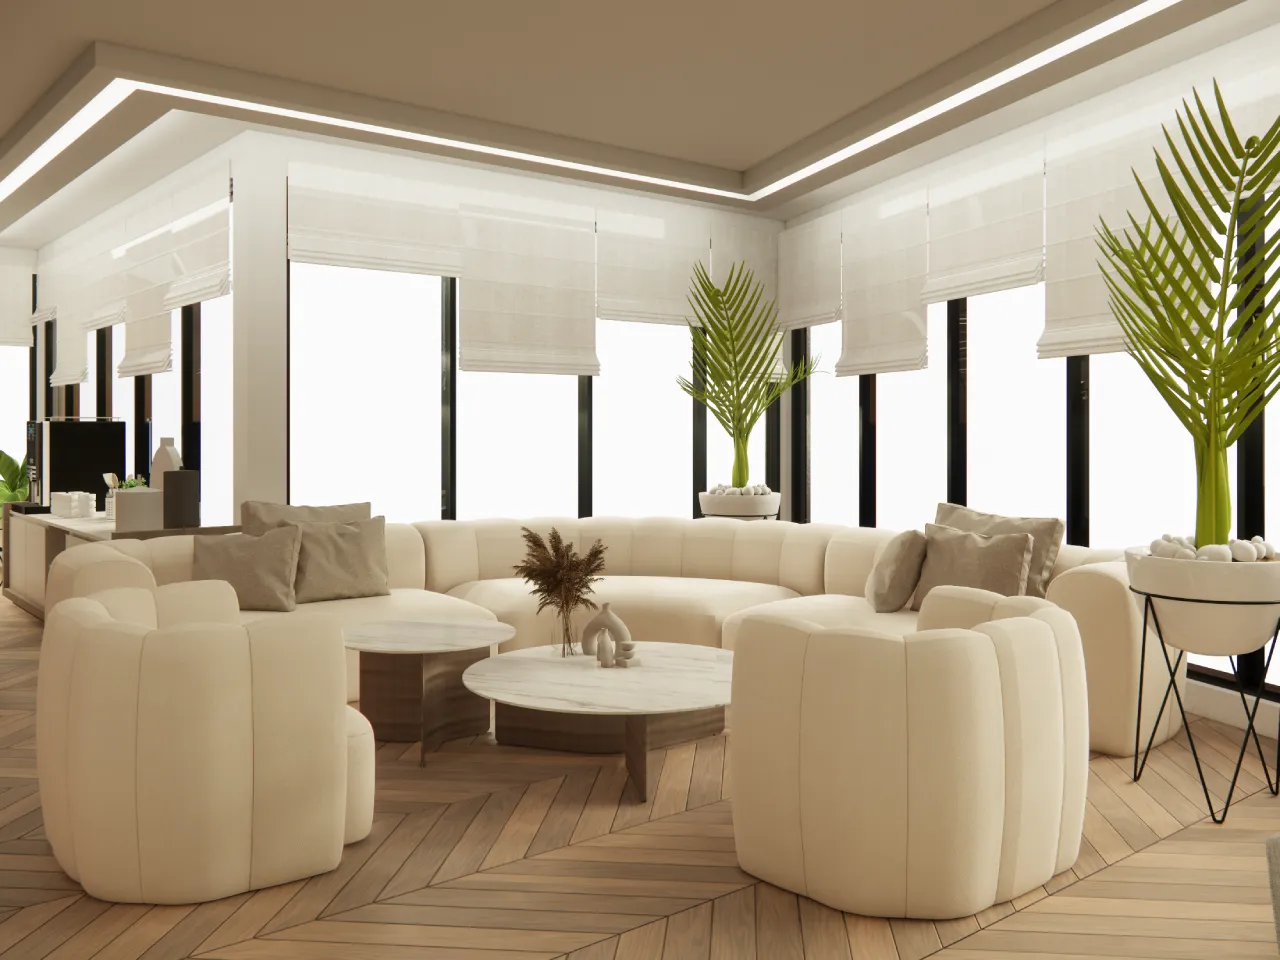
The completed executive lounge features a large curved cream-coloured sectional sofa and paired coffee tables with pale stone-effect tops. Installed beside the panoramic windows, this coordinated seating arrangement offers visitors a comfortable space for informal meetings, separate from the conference table and executive desk.
The rounded sofa and occasional tables contrast with the rectangular desk and conference furniture. Their location beside the extensive windows makes use of the daylight and outside views.
Fitted office furniture
Illuminated Bookcases and Custom Office Joinery
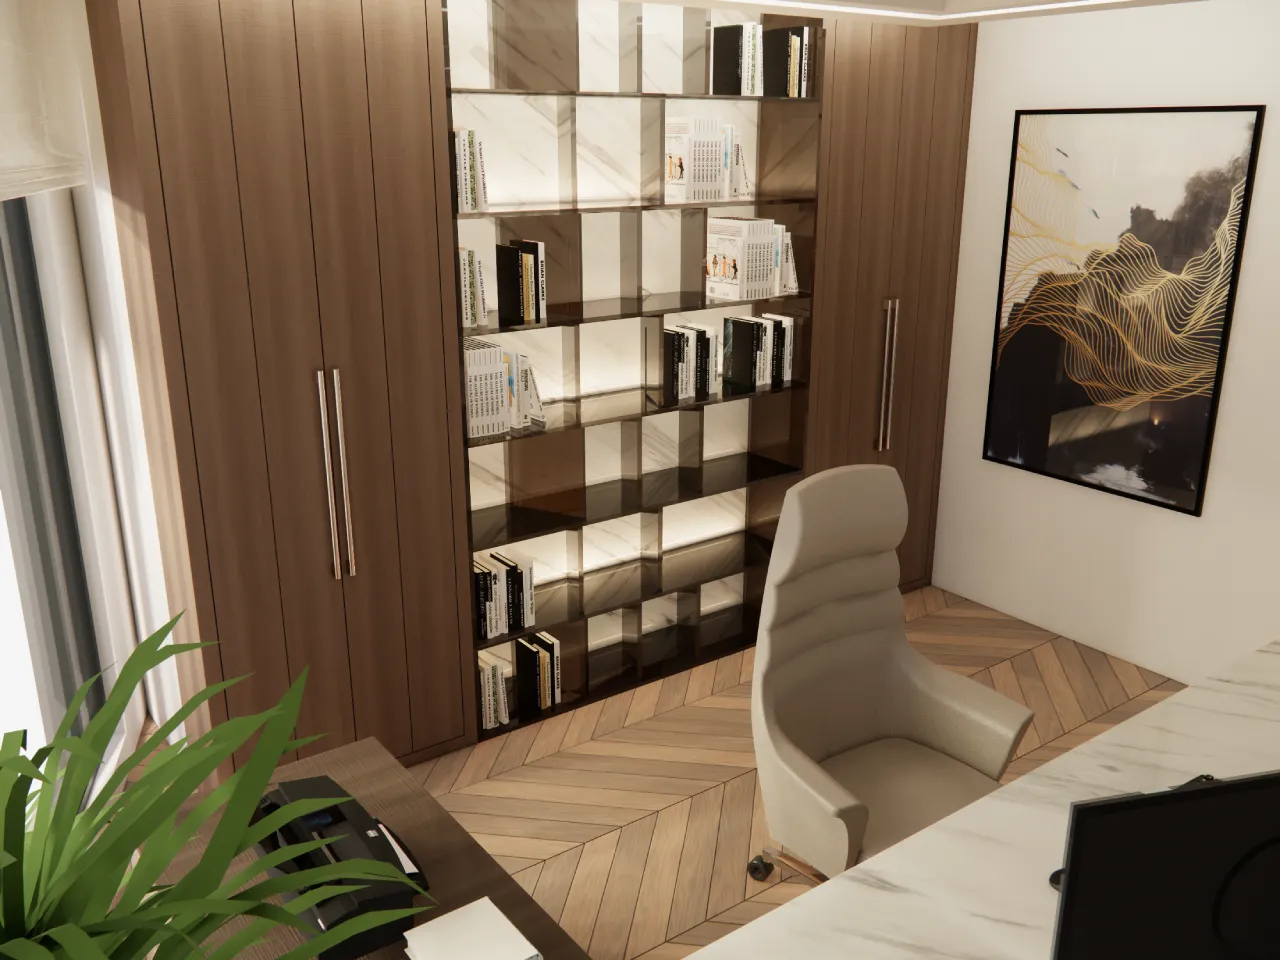
Wall-integrated storage is an important part of the executive setting. It has full-height timber-finished cabinets framing open shelves with contrasting light back panels.
Storage and Display in the Executive Office
The shelves combine open book storage and display space with adjacent closed cabinet fronts. Warm integrated lighting adds emphasis to the display niches, while the taller panels maintain continuity with the surrounding wall finishes.
For similar commercial interiors, see IC Furnishing’s custom built-in cabinets and office furniture manufacturing and supply services.
Media and storage furniture
Integrated TV Wall with Display Niches
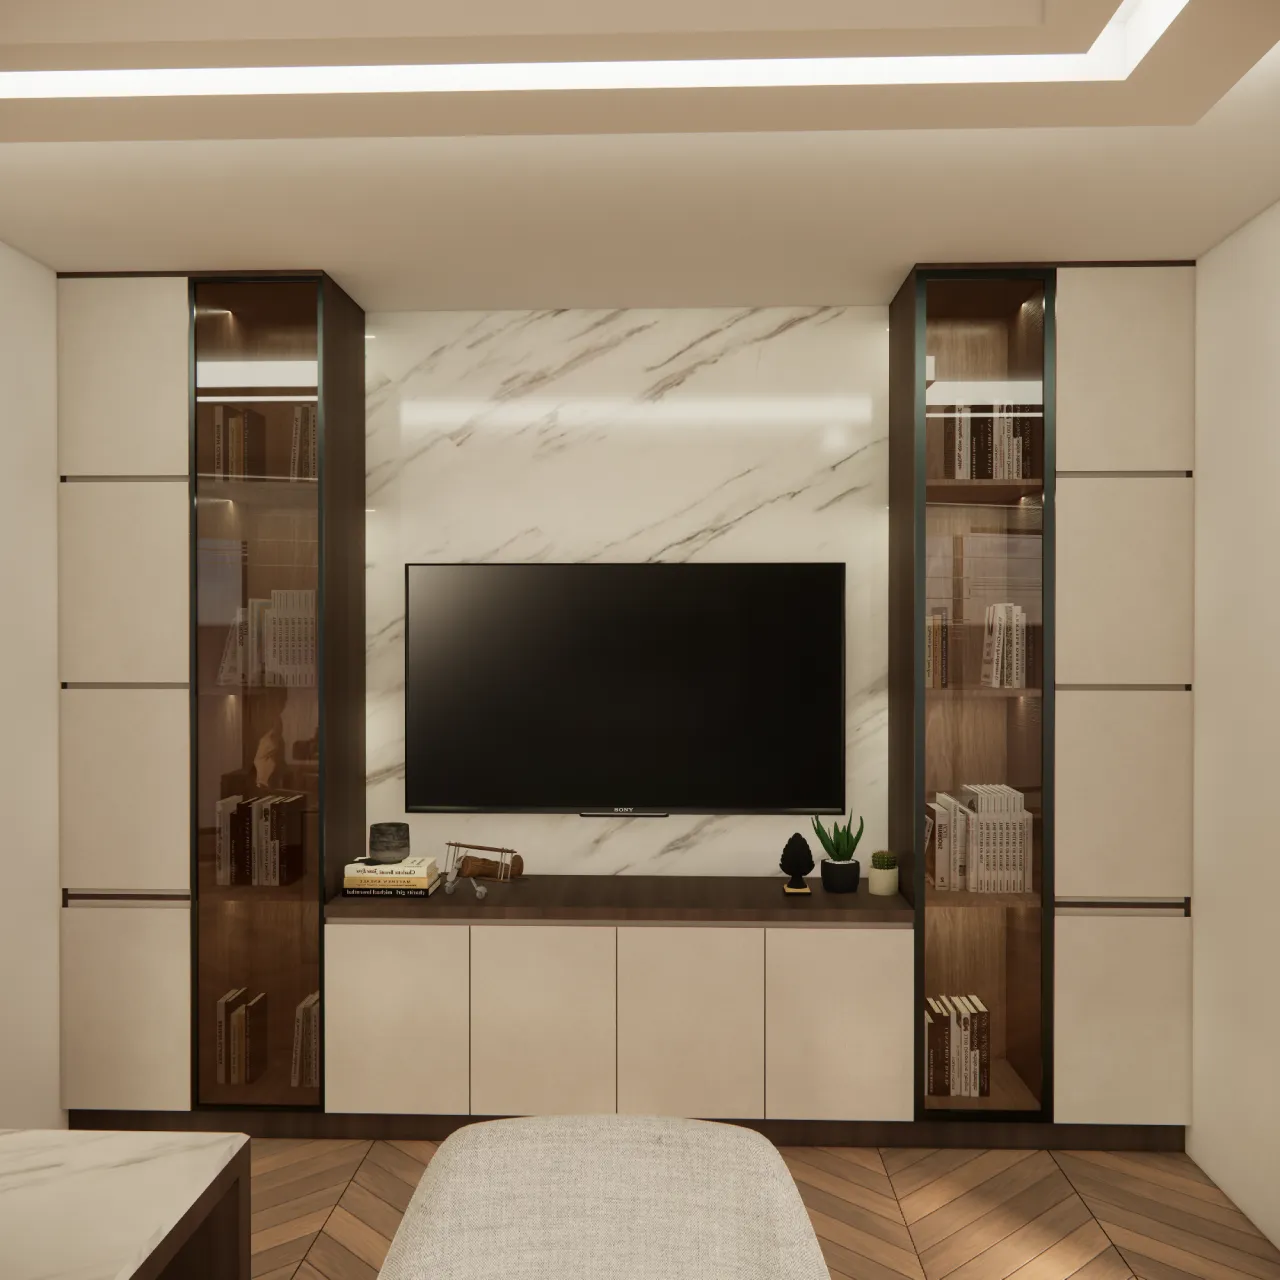
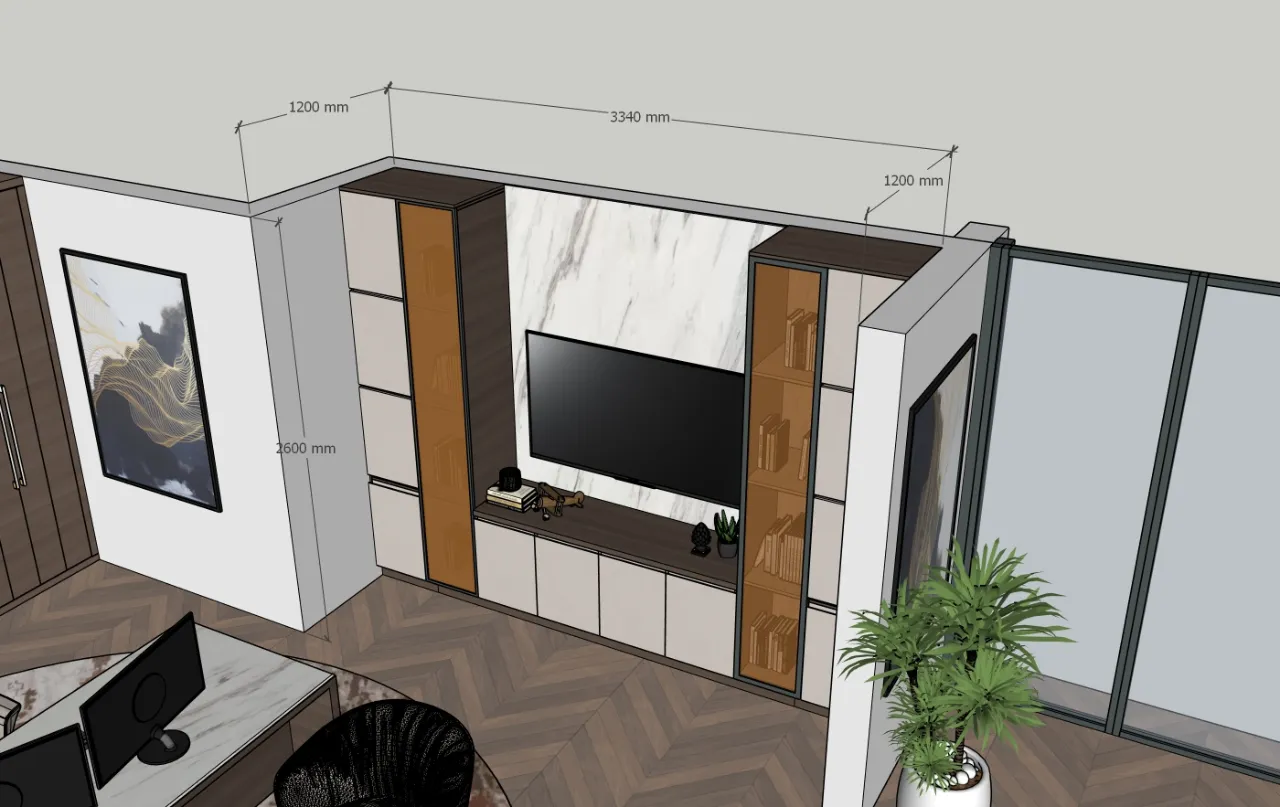
The office includes a fitted media wall combining a television position, light stone-effect central panel, dark vertical display compartments and closed lower cabinets.
Arranging the screen, shelves and closed cabinets within a single wall composition avoids the appearance of separate, unrelated furniture pieces.
Media Wall Design
Completed interior details
Glass Office Partitions, Timber Finishes and Lighting
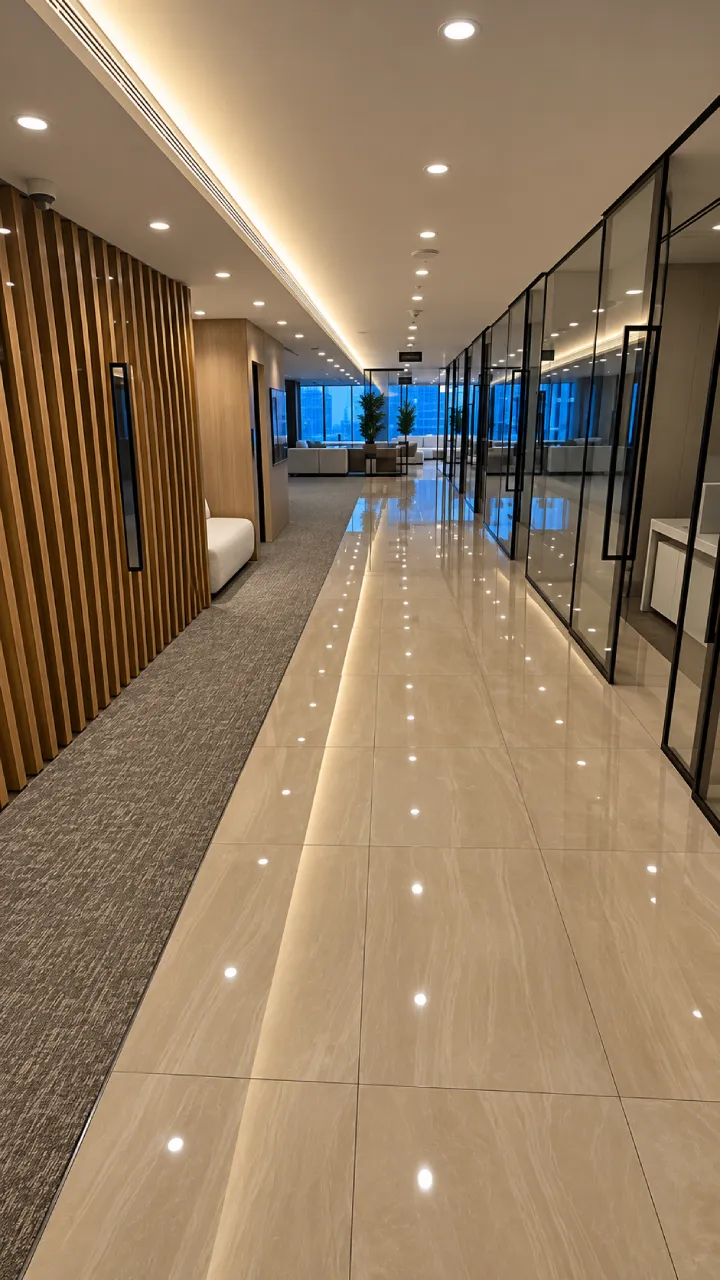
The corridor features full-height black-framed glass partitions, vertical timber elements, light polished flooring and selected carpeted areas.
Coordinated Finishes Throughout the Office
Thoughtfully selected finishes create a professional, welcoming environment while giving each office area its own character. Warm herringbone-patterned flooring adds sophistication to the executive and meeting spaces, while light stone-effect tiles and soft carpeting provide practical, comfortable surfaces in adjoining rooms and corridors.
Recessed ceiling lights, illuminated display shelves and decorative fixtures bring warmth and depth to the interior. Together, these details create a consistent appearance that makes the workplace inviting for clients and comfortable for everyday use.
Space planning and drawings
Office Furniture Layout and Planning
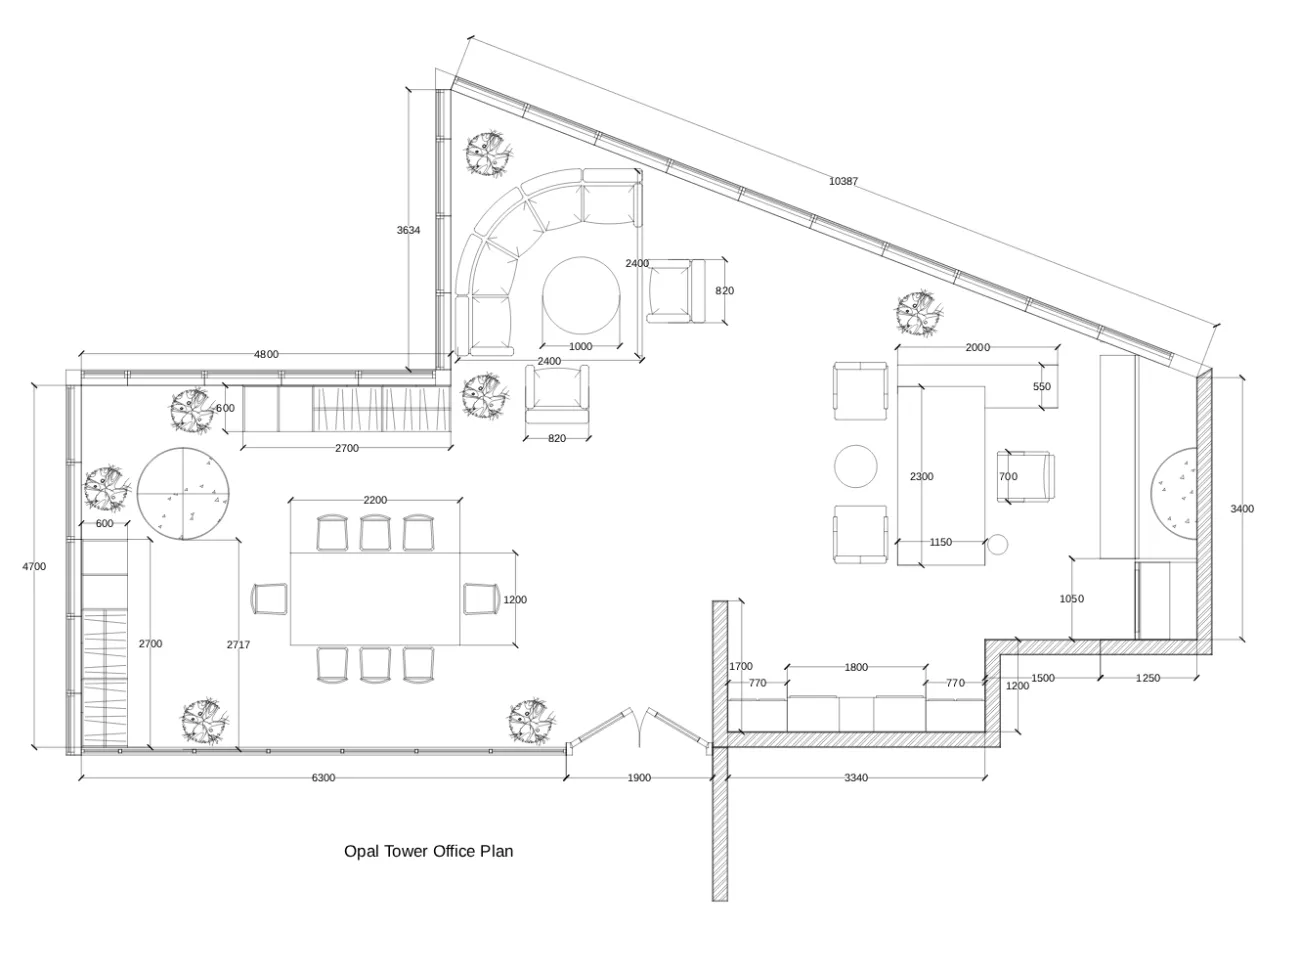
The office layout positions the conference table, executive desk and curved lounge furniture within an irregular floorplate bordered by large windows. Its three main furniture arrangements allow formal meetings, individual executive work and informal conversations to occupy separate but connected areas.
Planning Three Different Uses of the Office
- Formal conference settingA central rectangular meeting table with eight chair positions indicated on the design plan.
- Executive workstationPrincipal desk, executive seating, visitor chairs and storage arranged as a separate working area.
- Informal loungeCurved seating and occasional tables positioned along the angled glazed perimeter.
- Furniture and circulationFurniture placed to retain routes between the principal zones and adjoining spaces.
IC Furnishing offers office interior design and furniture planning in Dubai, with furniture layouts and 3D visualisations available under the agreed design scope.
Project concept and additional views
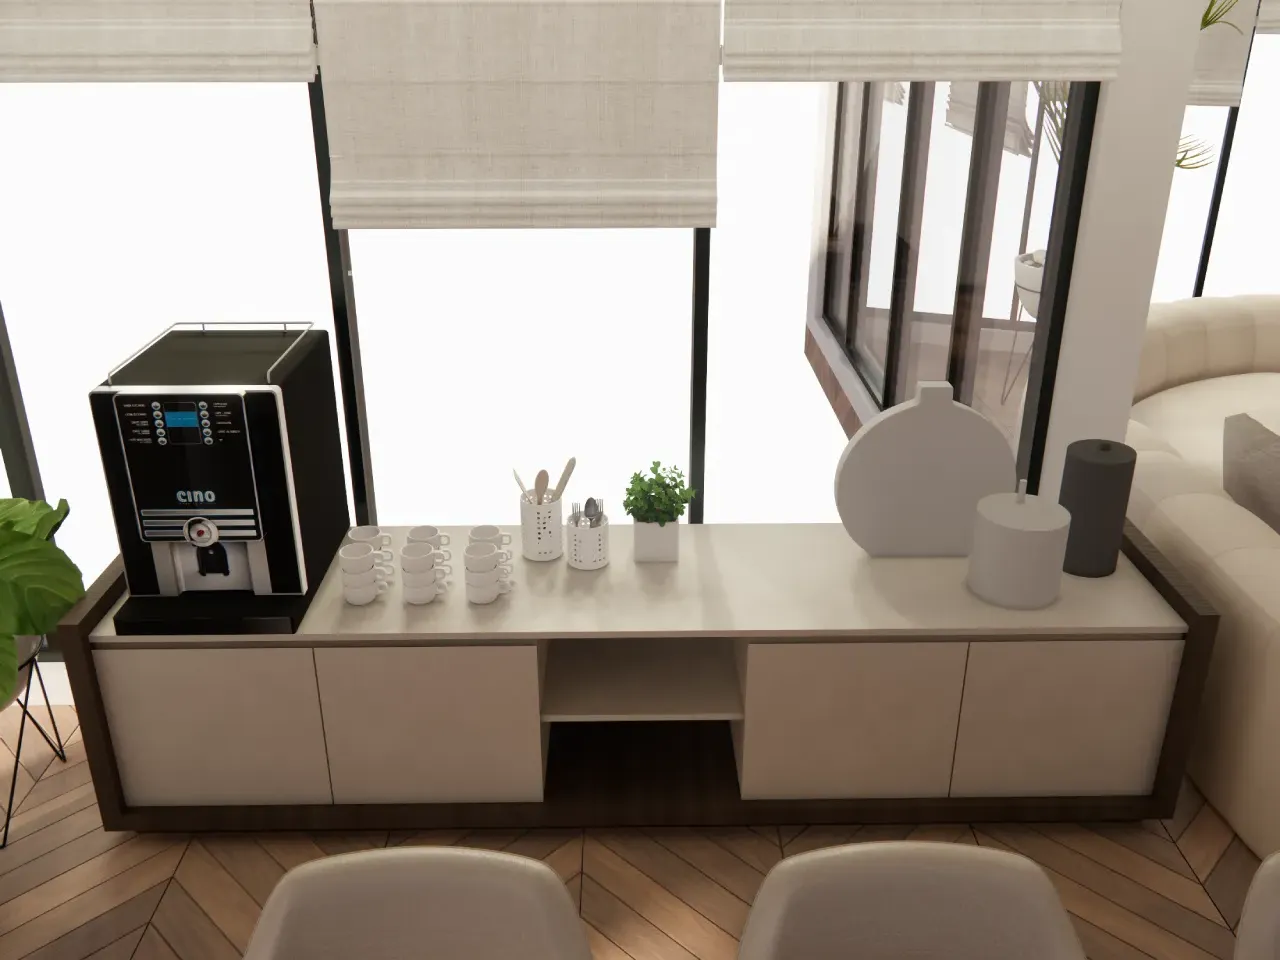
Office Design Gallery
These additional images record the original design concept and furniture arrangements. They are included for context and should be considered alongside the completed-site video, which shows the final installation.
Experience demonstrated by the project
Office Furnishing and Project-Specific Furniture by IC Furnishing
Opal Tower shows how an executive desk, meeting furniture, guest seating, lounge furniture and fitted storage can be planned as coordinated parts of one office.
At Opal Tower, IC Furnishing’s completed office furnishing work brings together executive desk furniture, upholstered meeting chairs, conference furniture, curved lounge seating and fitted storage. Watch finished-site video to see how these elements were planned and incorporated into the completed office.
Office Furnishing
Furniture supply, room arrangements and installation for executive offices, meeting rooms and shared workplaces.
Custom Office Furniture
Project-specific desks, tables and storage furniture with sizes, finishes and production scope agreed for each project.
Office Renovation
Interior alterations, finishing and furnishing for existing commercial premises under a separately defined execution scope.
Opal Tower Office Project — Frequently Asked Questions
Where is the office project located?
The office is in Opal Tower, Business Bay, Dubai, United Arab Emirates.
What furniture is included in the completed office?
The finished interior features an executive workstation, upholstered guest seating, a substantial conference table and meeting chairs, curved lounge seating, occasional tables, fitted storage, display shelving and a media wall.
Can IC Furnishing supply similar executive office furniture and cabinetry?
Yes. IC Furnishing supplies office desks, meeting tables, chairs and made-to-measure furniture. Dimensions, finishes, manufacturing and installation requirements are confirmed for each new enquiry.
Discuss your office project
Planning Executive Office Furniture or a Complete Office Furnishing Project?
Share your location, floor plan, preferred furniture and project scope. IC Furnishing can discuss executive desks, conference furniture, fitted cabinetry and coordinated office furnishing requirements in Dubai and the UAE.
Our completed work
Explore More Completed Office Projects
See how IC Furnishing has delivered office furnishing, custom furniture and interior solutions for different workplaces in Dubai and Oman.
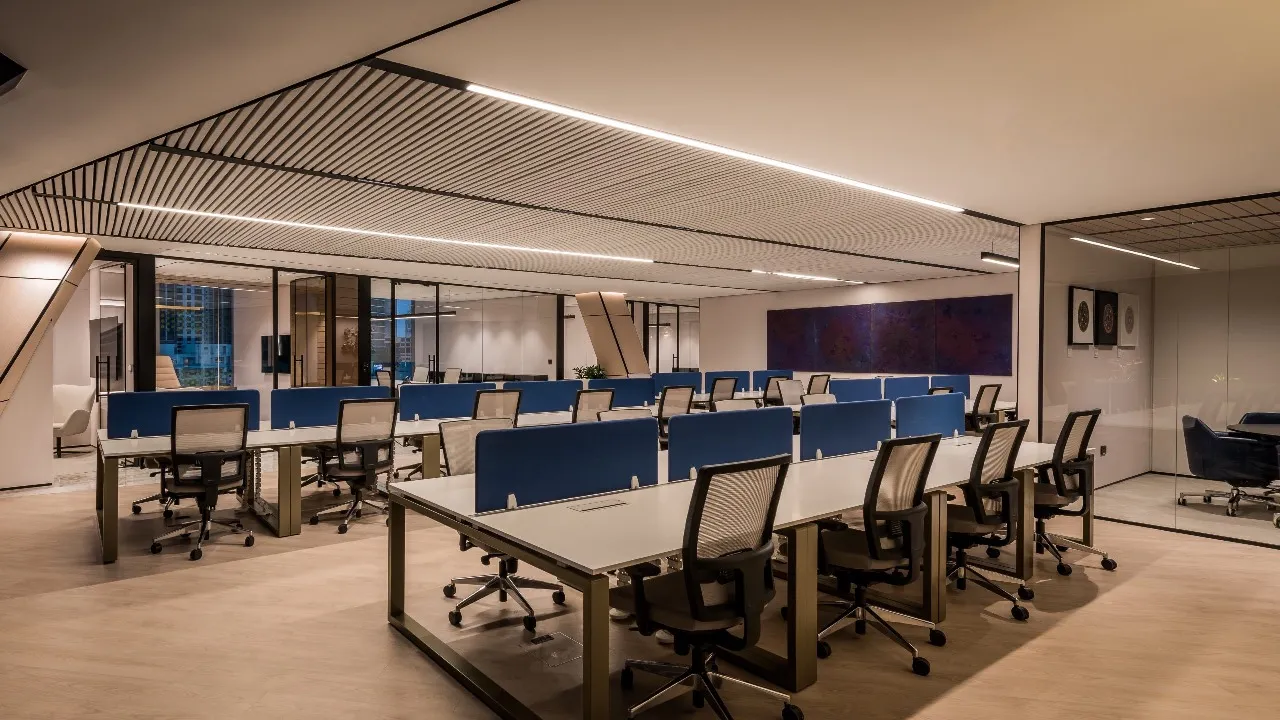
Office Furnishing at The Opus
Completed office furnishing featuring shared workstations, executive offices and welcoming reception areas. Coordinated furniture supports employee comfort, efficient working and a professional client experience.
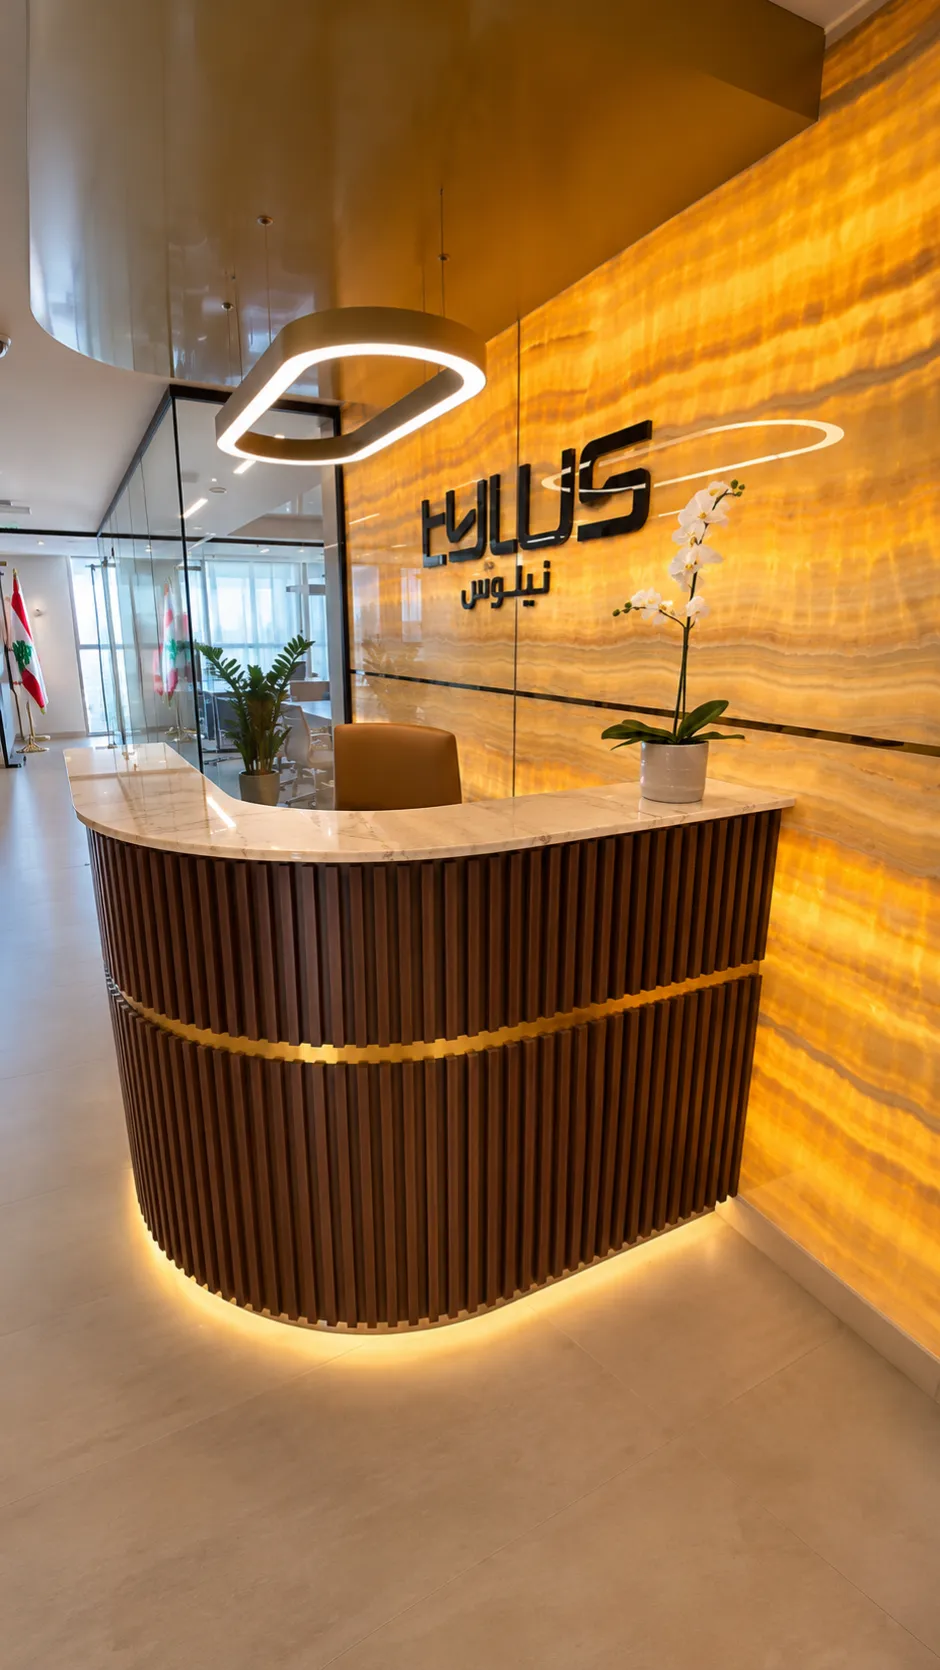
Office Renovation & Furnishing in Muscat
Completed office renovation with custom executive desks, conference furniture, fitted cabinetry and a new reception area. A coordinated approach brings practical storage, comfortable seating and a consistent interior design.