
Completed office furnishing project · Muscat, Oman
Office Renovation, Custom Furniture & Joinery Project in Muscat, Oman
IC Furnishing completed an office renovation and furnishing project in Muscat, Oman, upgrading an existing commercial workplace with a new reception area, visitor lounge, shared workstations, conference room and two private offices. The project combines custom office furniture, fitted joinery and coordinated interior finishes.
Project overview
Office Furnishing and Fitted Joinery in Muscat
The completed project combines reception and visitor furniture, workstations, executive desks, meeting-room furniture and custom cabinetry. Its material palette brings together dark wood-look finishes, pale upholstery, glass partitions, champagne-tone metallic details and integrated lighting.
- Location
- Muscat, Sultanate of Oman
- Project type
- Commercial office furnishing and custom joinery
- Completed
- 2026
- Areas
- Entrance, reception, visitor lounge, open workstations, conference room, executive office and manager office
- Custom elements
- Curved reception counter, executive desk, fitted wall panels, illuminated display cabinetry, filing storage and meeting-room joinery
Completed project · On-site video
Walk Through the Finished Office
The walkthrough begins at the branded entrance, passes the curved reception counter and visitor seating, then moves through the shared workspace, glass-partitioned conference room and private offices.
Workspace arrangement
A Coordinated Office Layout
The entrance leads toward the reception counter and an informal visitor lounge. A central workstation group occupies the shared office area, while glazed partitions define the conference room and private offices. This arrangement separates visitor-facing and day-to-day work functions while maintaining visual links between rooms.
The project layout has a four-person workstation group, a conference table with eight indicated seating positions and separate CEO and manager offices.
As a renovation of an existing office, the project required new furniture and joinery to work within the available layout and existing building conditions. The upgraded reception, meeting room and private offices demonstrate how interior improvements can be coordinated with custom-made furniture and fitted storage. Similar requirements are addressed through our office renovation and refurbishment services in Dubai, covering workplace upgrades, interior finishes and furniture integration.
Reception joinery
Curved Reception Counter and Backlit Entrance Wall
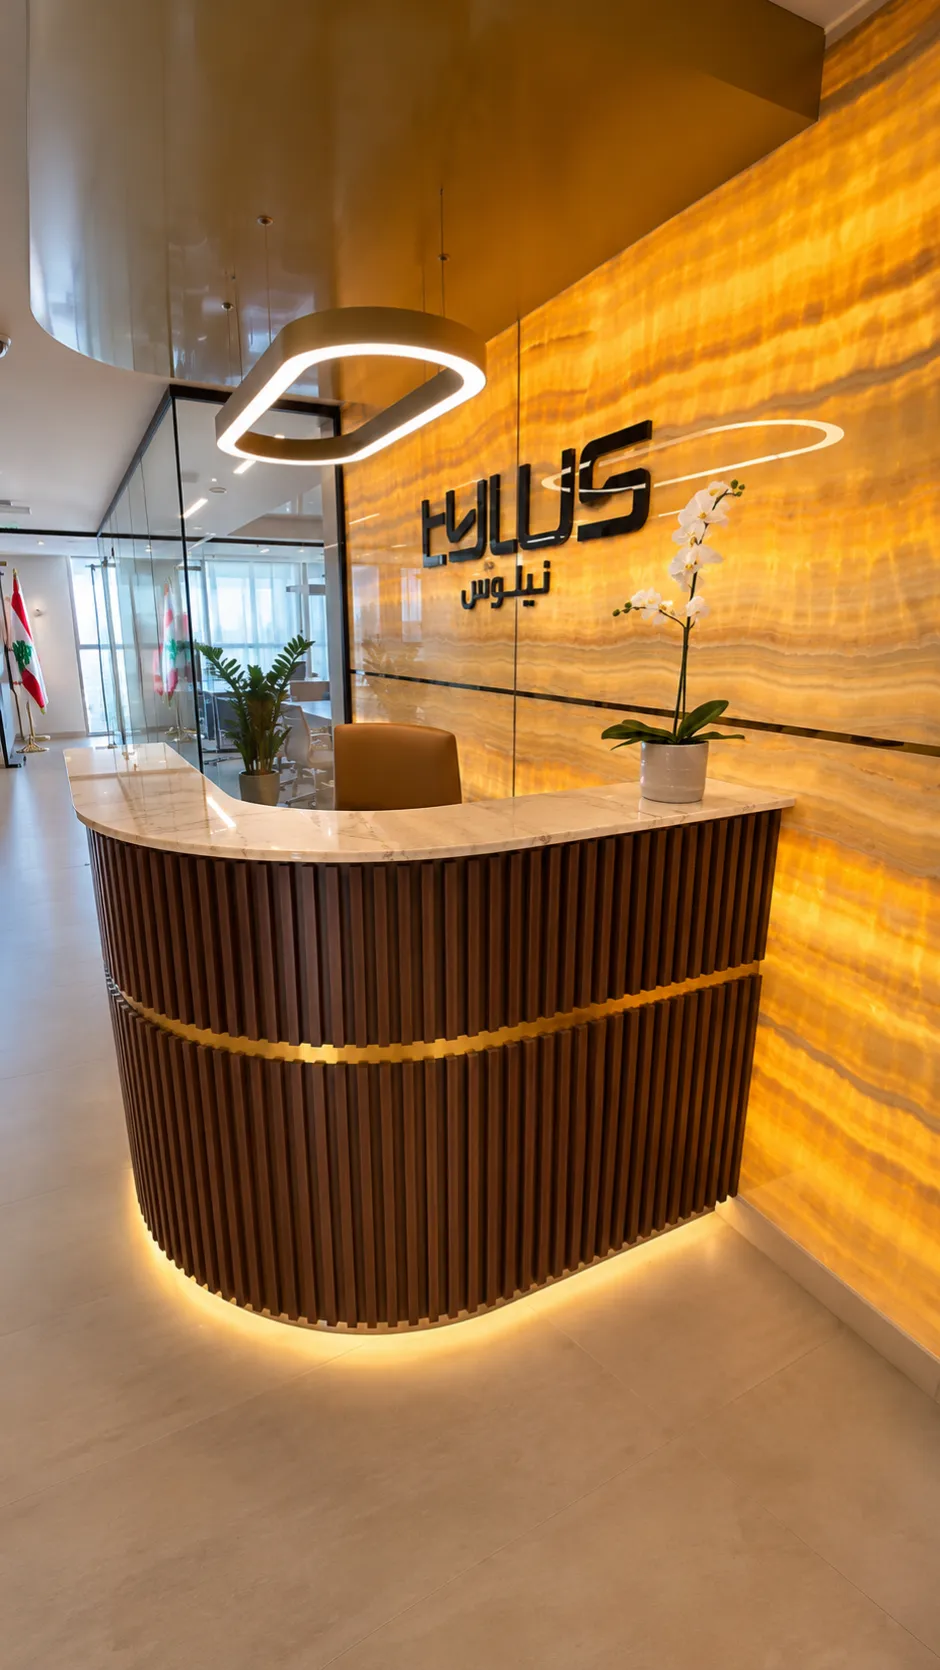
The reception counter has a dark, vertically fluted curved front, a narrow champagne-tone band and concealed illumination near the floor. A pale stone-look upper surface contrasts with the darker joinery, while an amber-backlit stone feature and dimensional signage form the backdrop.
The 2.36-metre-long reception desk was designed with two working heights and built-in storage to provide a comfortable, practical workspace while maintaining a welcoming appearance for visitors. During planning, our team proposed moving the desk just 15 cm toward the entrance to accommodate an existing floor box. This small adjustment allowed for better cable management, easier access to electrical connections and a cleaner overall appearance without compromising the reception layout.
The entrance wall design was carefully planned around the existing light switches and air-conditioning controller. The team adjusted the decorative wall detailing to integrate a concealed push-to-open access door for the electrical distribution board.
For similar made-to-measure work, see our custom office furniture.
Visitor seating
A Separate Waiting Lounge Beside Reception
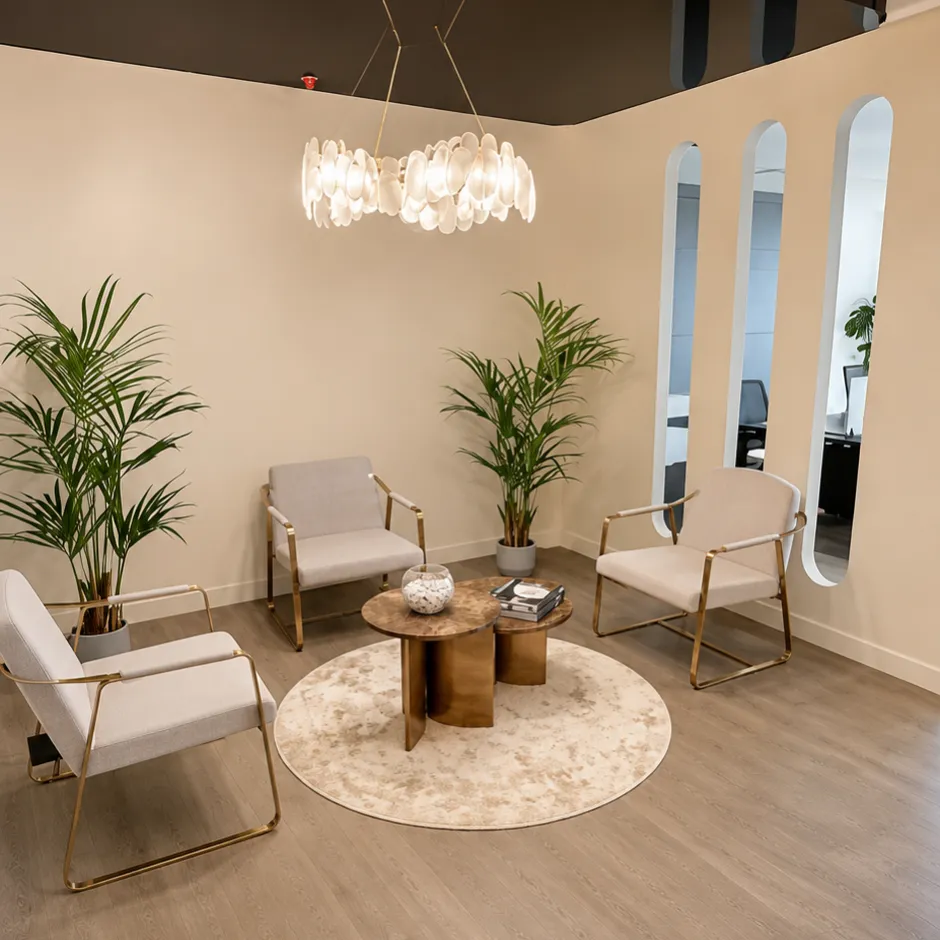
Beyond the counter, the finished waiting area brings together three light upholstered armchairs, compact coffee tables, a circular rug and indoor planting. A sculptural pendant adds shape and texture above the seating.
The soft furniture and pale flooring contrast with the entrance’s dark wall panels, creating a clearly recognizable place for visitors to wait before meetings.
Open office
Shared Workstations and Fitted Office Storage
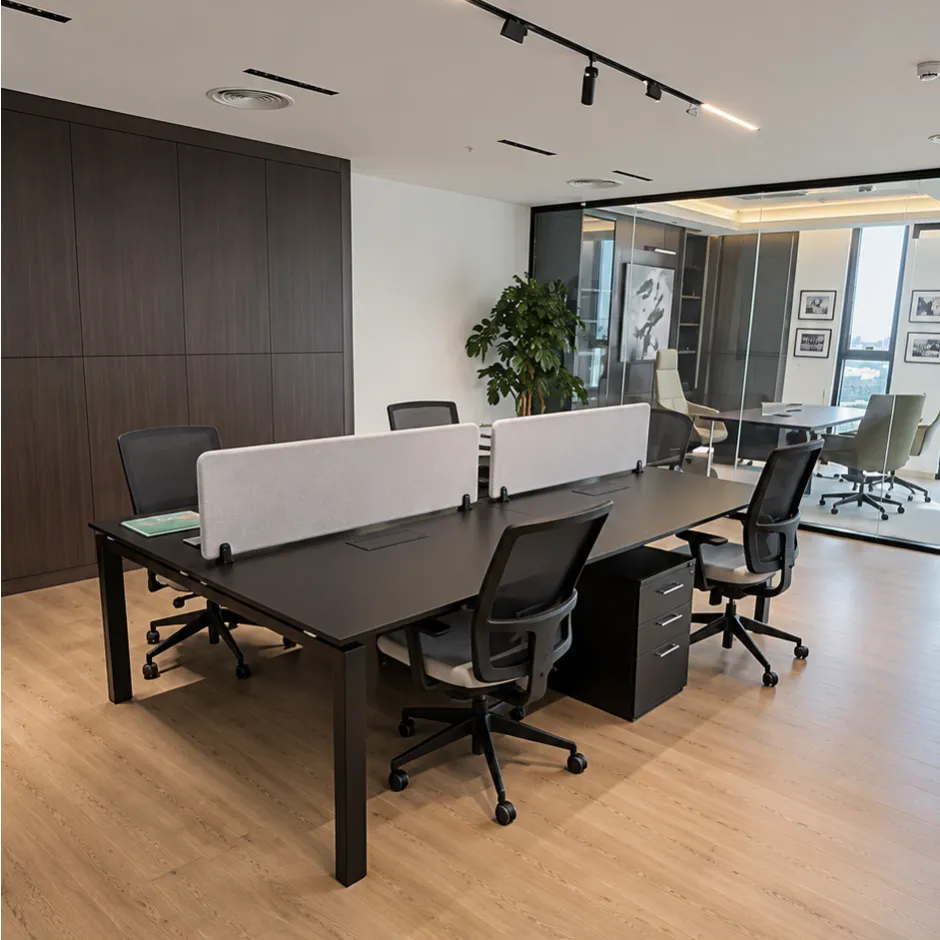
The central workspace has dark desk surfaces, white desk-mounted privacy panels and black wheeled office chairs. The arrangement distinguishes individual desks without enclosing the shared area.
The fabrication package also has a large built-in filing cabinet approximately 5 meter wide, with repeated bays, push-to-open doors and coordinated veneer finishes.
See our office furnishing services and custom built-in cabinets.
Conference room
Custom Meeting Table, Comfortable Seating and Stone TV Feature
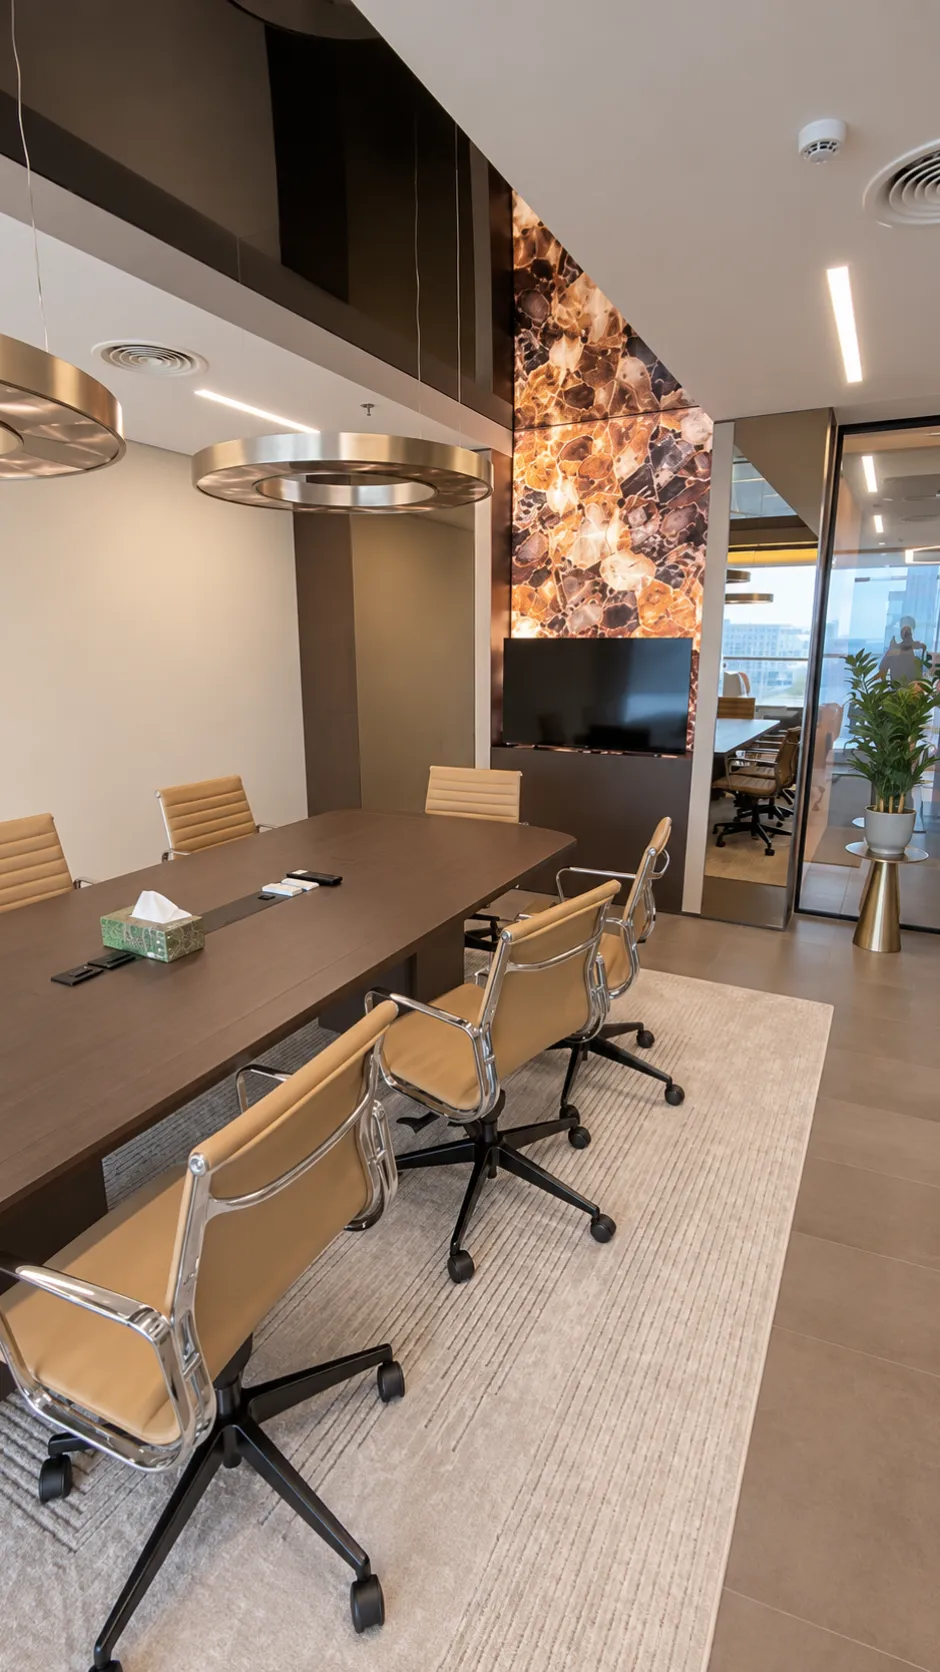
The conference room features a 3.2 × 1.2-metre custom meeting table with rounded ends, providing comfortable seating and generous working space for eight people. Camel-toned upholstered swivel chairs, a pale rug and two circular pendant lights create a professional setting for meetings and presentations.
The TV wall combines reddish-brown patterned stone, dark panels and metallic accents. The design also includes provision for a motorized TV lift, allowing the screen to be concealed when not needed for presentations.
Browse conference and meeting tables and meeting room chairs.
Executive office
Custom Executive Desk with Illuminated Shelving
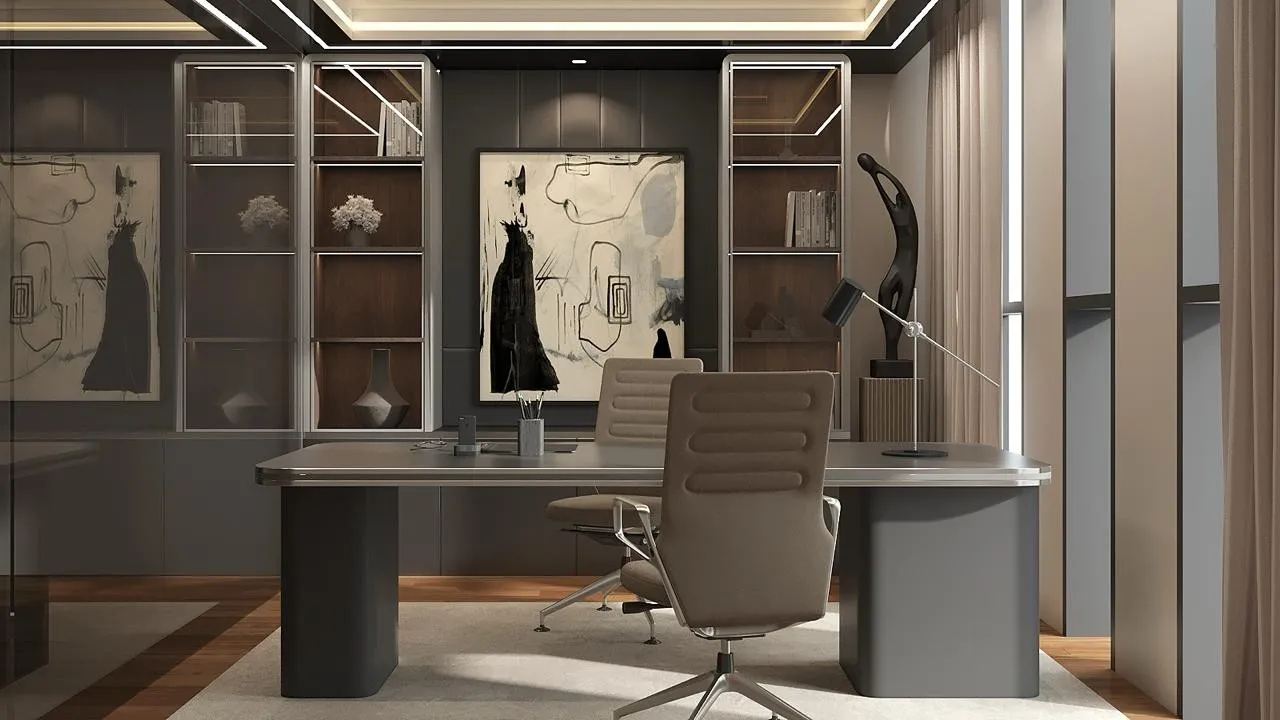
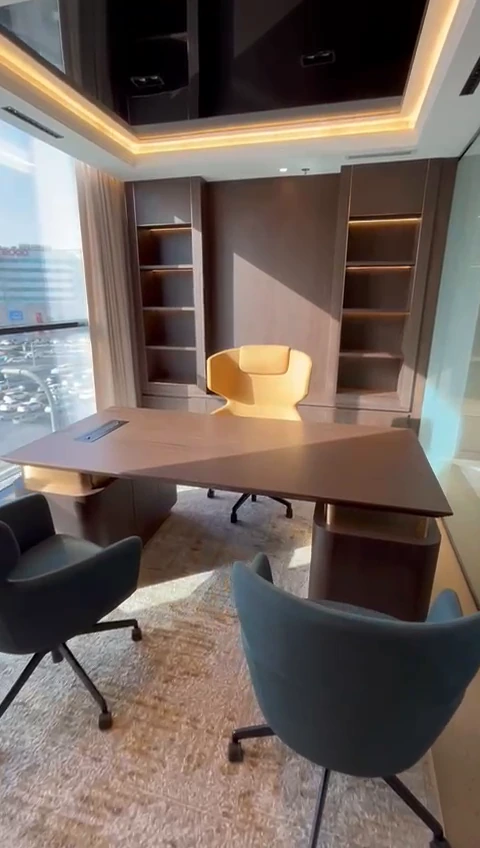
The executive office combines a spacious wood-finished desk, comfortable seating and illuminated shelving to create a professional and welcoming workspace. Warm lighting integrated into the shelves highlights the wall design while providing an attractive display area for books and decorative items.
The 2 × 1-metre custom executive desk, approximately 75 cm high, provides generous space for daily work and meetings with visitors. Integrated drawers keep essentials within easy reach, while concealed cable access helps maintain an organised, clutter-free desktop. Rounded pedestal bases and champagne-finish details complete the design.
See our range of executive desks and office tables.
Manager office
Custom Manager Desk with Illuminated Display Cabinets
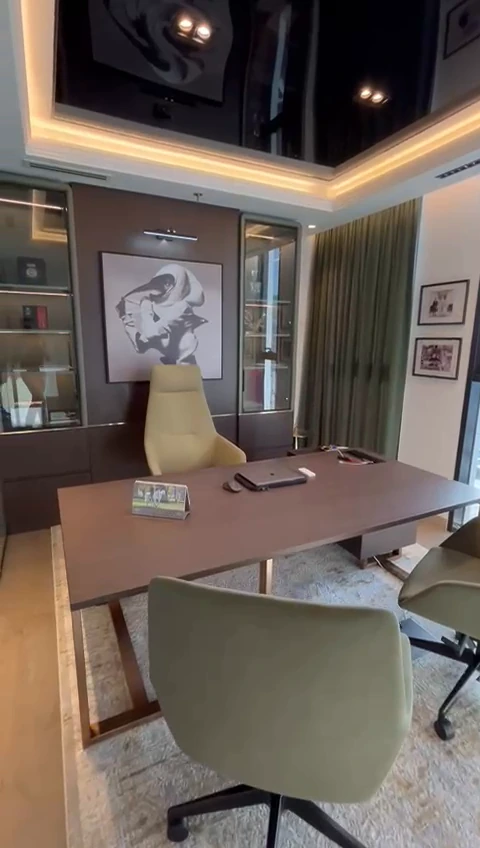
The manager’s office combines a modern desk with slender metallic supports, comfortable seating and custom display cabinets to create a practical, welcoming workspace. The lighter desk design keeps the office feeling open, while cream and muted grey-green chairs provide comfortable seating for daily work and visitors.
The custom 2,584 mm-wide wall unit with glass doors and illuminated shelves provides space to display awards, books and decorative items, while closed lower cabinets keep documents and office essentials organised and out of sight. Rounded edges and coordinated finishes give the furniture a consistent, professional appearance.
See our built-in furniture and joinery solutions.
From Planning to Installation
Custom Furniture Designed to Fit the Space and Daily Needs
Successful office furnishing requires more than selecting attractive furniture. For this office in Muscat, Oman, ICF Furnishing carefully planned furniture dimensions, storage, finishes and electrical connections before installation. Detailed drawings helped coordinate each element with the actual office layout, reducing the risk of unnecessary site modifications and ensuring practical, well-organised workspaces.
- Reception deskDesigned with two working heights and concealed storage to provide a welcoming visitor area and a practical workspace for reception staff.
- Executive deskA spacious 2-metre desk with integrated drawers and planned cable access, helping keep the workspace comfortable and organised.
- Conference tableCustom-sized for eight people, providing comfortable seating and sufficient working space for meetings and presentations.
- Built-in filing cabinetryMade to fit the available wall space, providing generous document storage while keeping the office neat and uncluttered.
- Coordinated finishesWood, painted surfaces, metallic accents, stone-look finishes and glass were selected together to create a consistent appearance throughout the offices.
- Site coordinationOur team considered existing electrical points and wall controls, including a 15 cm reception desk adjustment, to improve cable access and avoid unnecessary alterations.
How We Plan Custom Office Furniture
These project drawings show how furniture dimensions, storage and installation details were planned before execution. The completed results can be seen in the project video above.
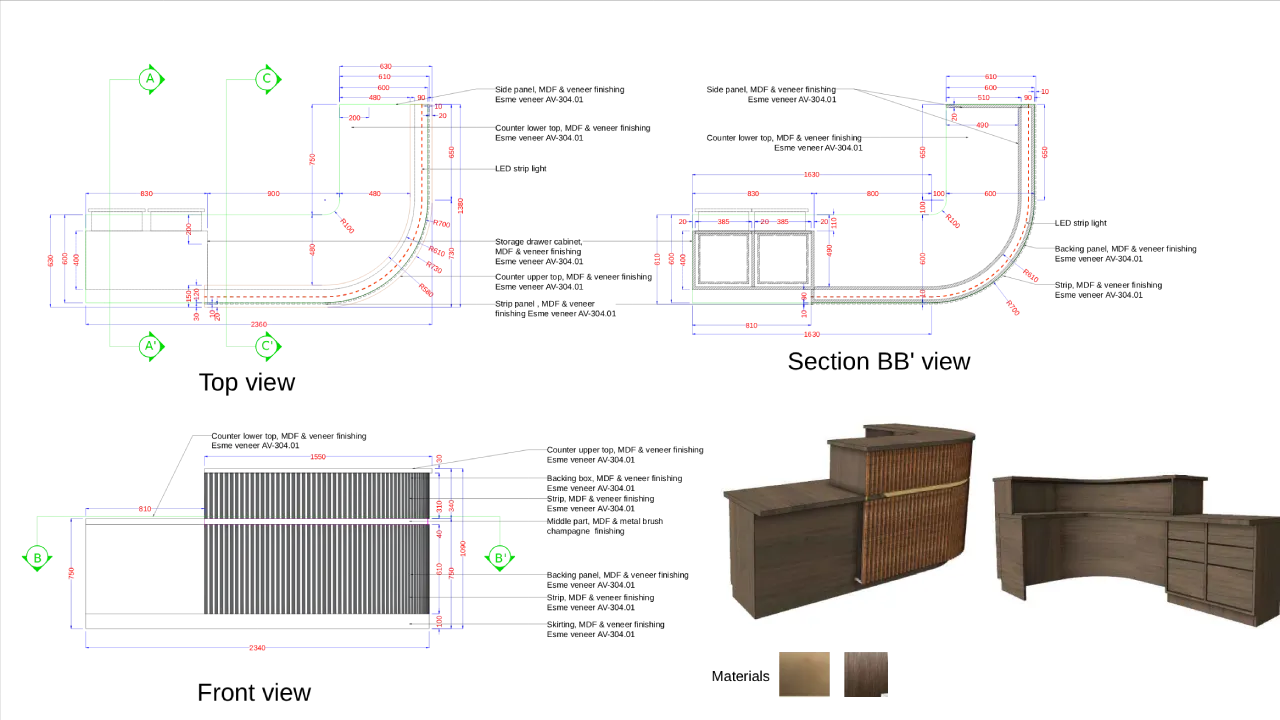
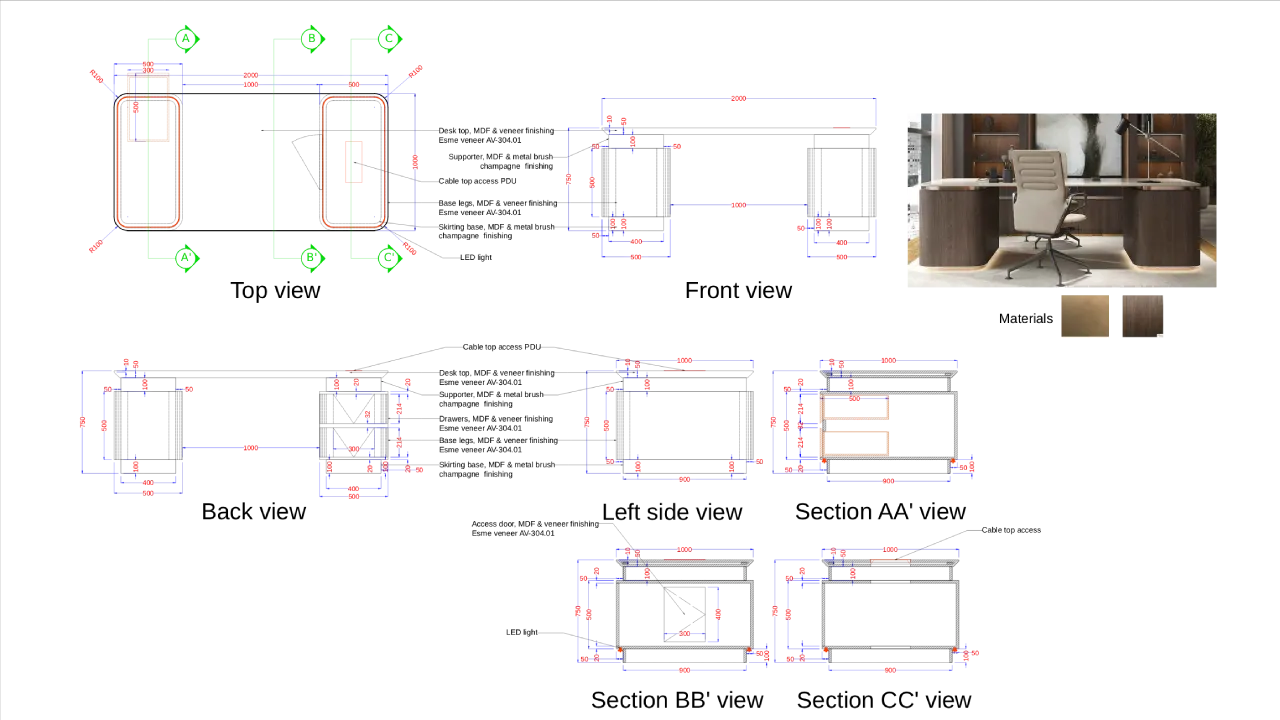
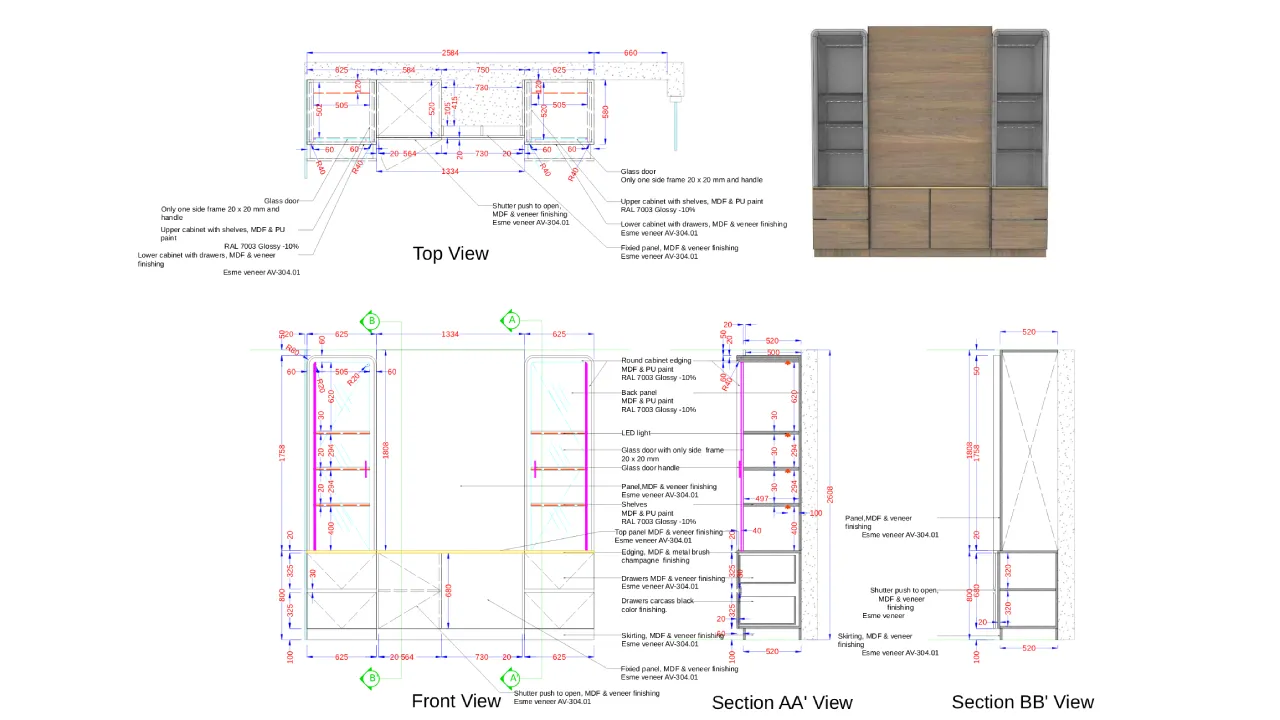
By preparing detailed furniture drawings and finish specifications, ICF Furnishing helps clients make important decisions before production begins. This approach improves coordination between furniture manufacturing and site installation, helps prevent avoidable adjustments and ensures that practical requirements are considered alongside the design.
Learn more about our custom furniture manufacturing in Dubai and office furniture supply and manufacturing services.
Office furniture and joinery enquiries
Planning an Office Furnishing Project in Oman?
Share your floor plan, furniture quantities, preferred finishes and location in Muscat or another city in Oman.