
Completed Office Furnishing Project · Business Bay, Dubai
Custom Office Workstations and Joinery at Ontario Tower, Business Bay
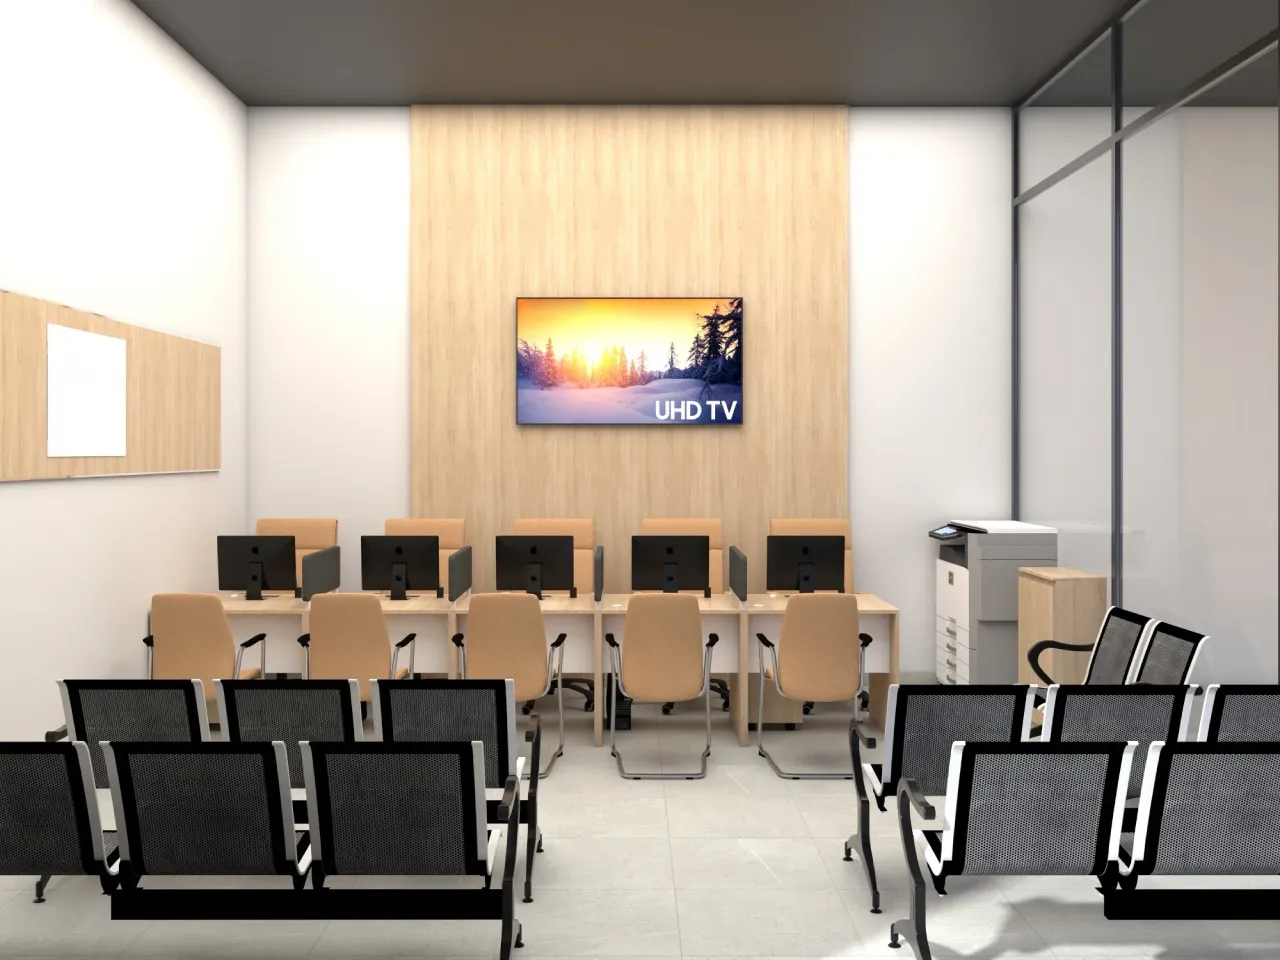
IC Furnishing completed a custom office joinery and furnishing project at Ontario Tower in Business Bay, Dubai. The scheme brings together five customer-facing workstations, a matching timber-effect TV feature wall, upholstered office chairs and grouped visitor waiting seats.
Designed around direct staff–visitor interaction, the continuous desk arrangement pairs Flame Beech melamine joinery with grey fabric dividers. The same wood-effect finish continues onto the feature wall, connecting the working area with its architectural backdrop.
Project at a glance
Office Furnishing and Custom Joinery in Business Bay
The project combines a customer-service workstation layout, coordinated fitted wall panels and furniture for employees and visitors.
- Project
- Client Service Office Joinery & Furnishing
- Location
- Ontario Tower, Business Bay, Dubai, United Arab Emirates
- Project type
- Commercial office furniture, custom workstations and wall joinery
- Workstations
- Five customer-facing desk positions with individual visitor seating
- Custom elements
- Linear workstation system, fabric dividers, modesty panels, desk storage details and timber-effect TV wall
- Main finish
- 30 Flame Beech Boards
Office planning
A Five-Position Customer-Service Office Layout
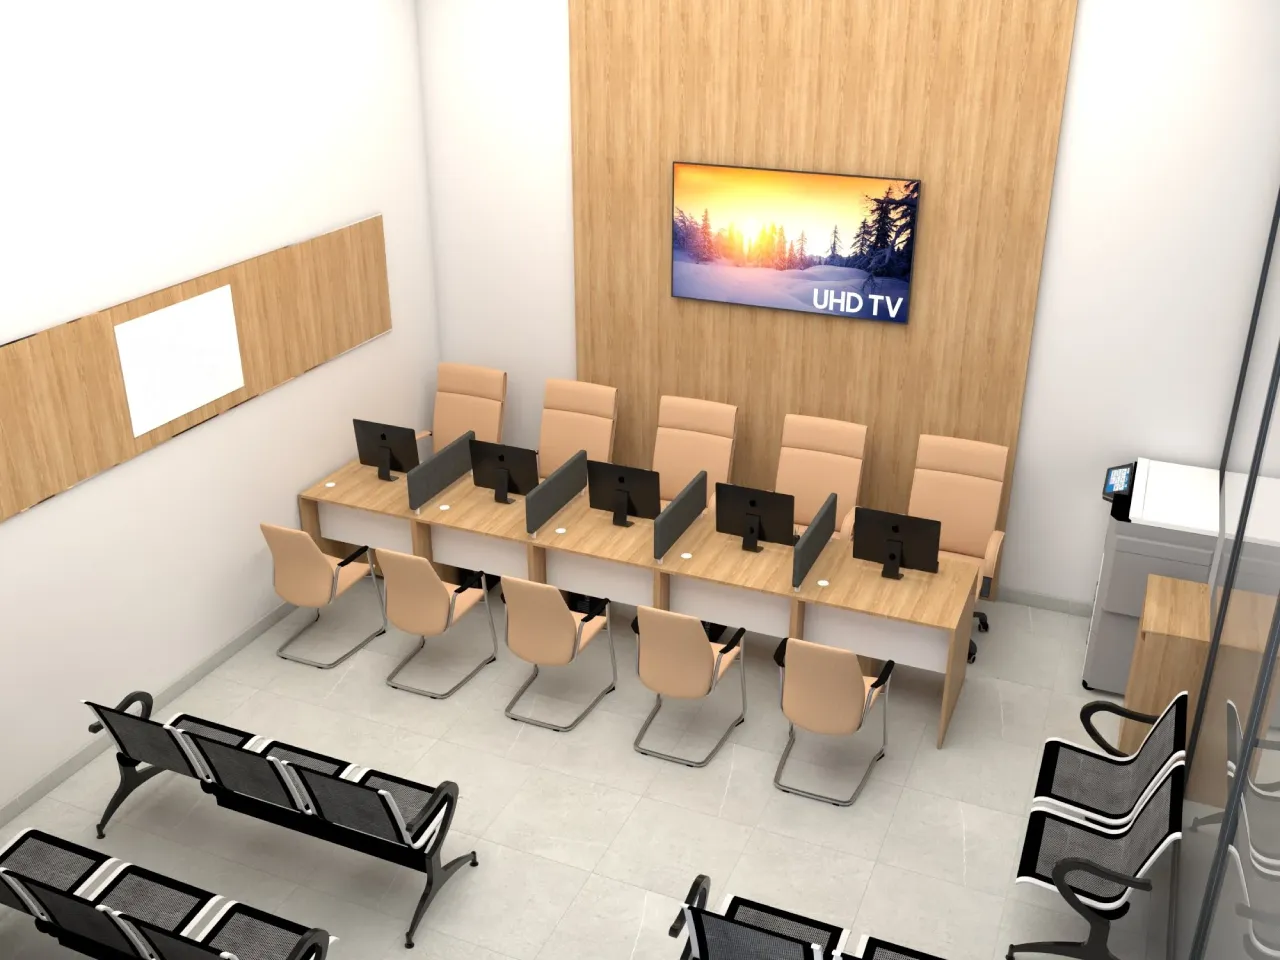
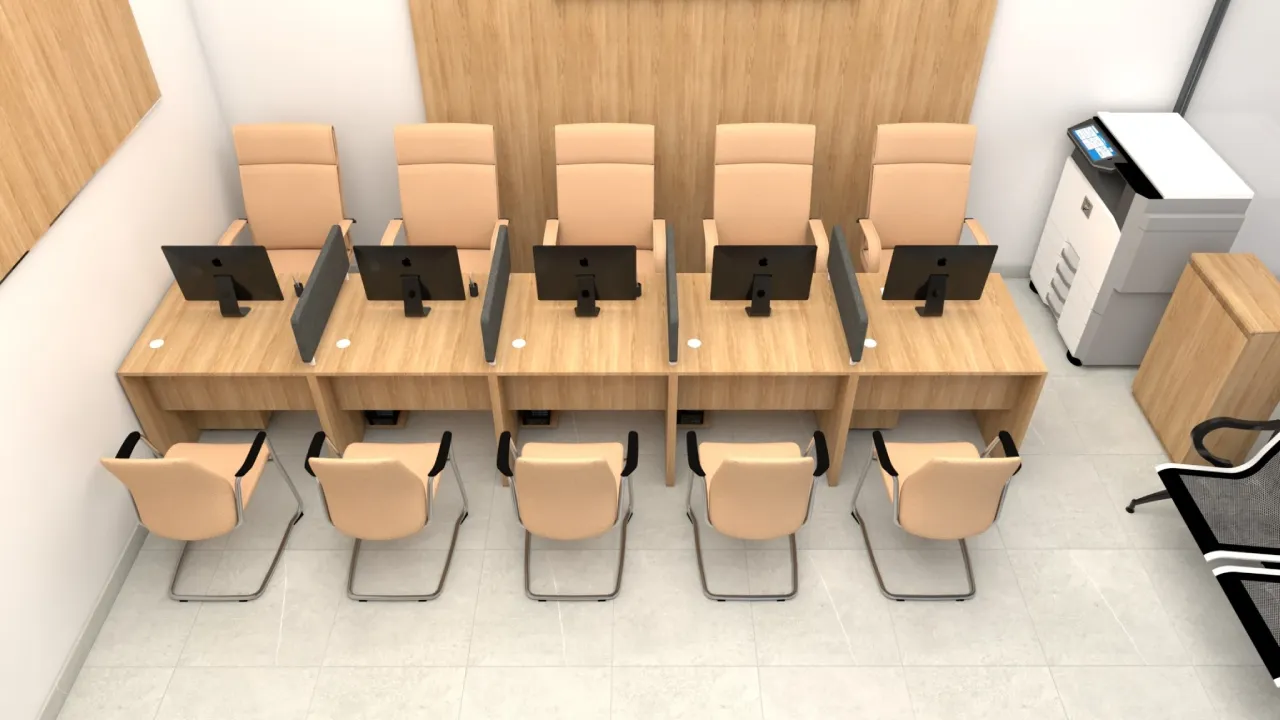
The central design decision was to group five staff desks into one continuous workstation system. Each operator faces a visitor chair, allowing the office to accommodate individual consultations and computer-based work at the same time.
Connected waiting benches occupy the front portion of the room. The layout drawing arranges the principal seating in four three-seat banks, with additional seats indicated along the side. A printer is positioned at the end of the desk area, apart from the main working surfaces.
Rather than using full-height partitions between desk positions, slim fabric screens provide visual separation while preserving a shared office layout. The arrangement demonstrates how custom furniture can serve both daily administration and visitor-facing work.
Custom office furniture
Made-to-Measure Workstations for Efficient Client Service
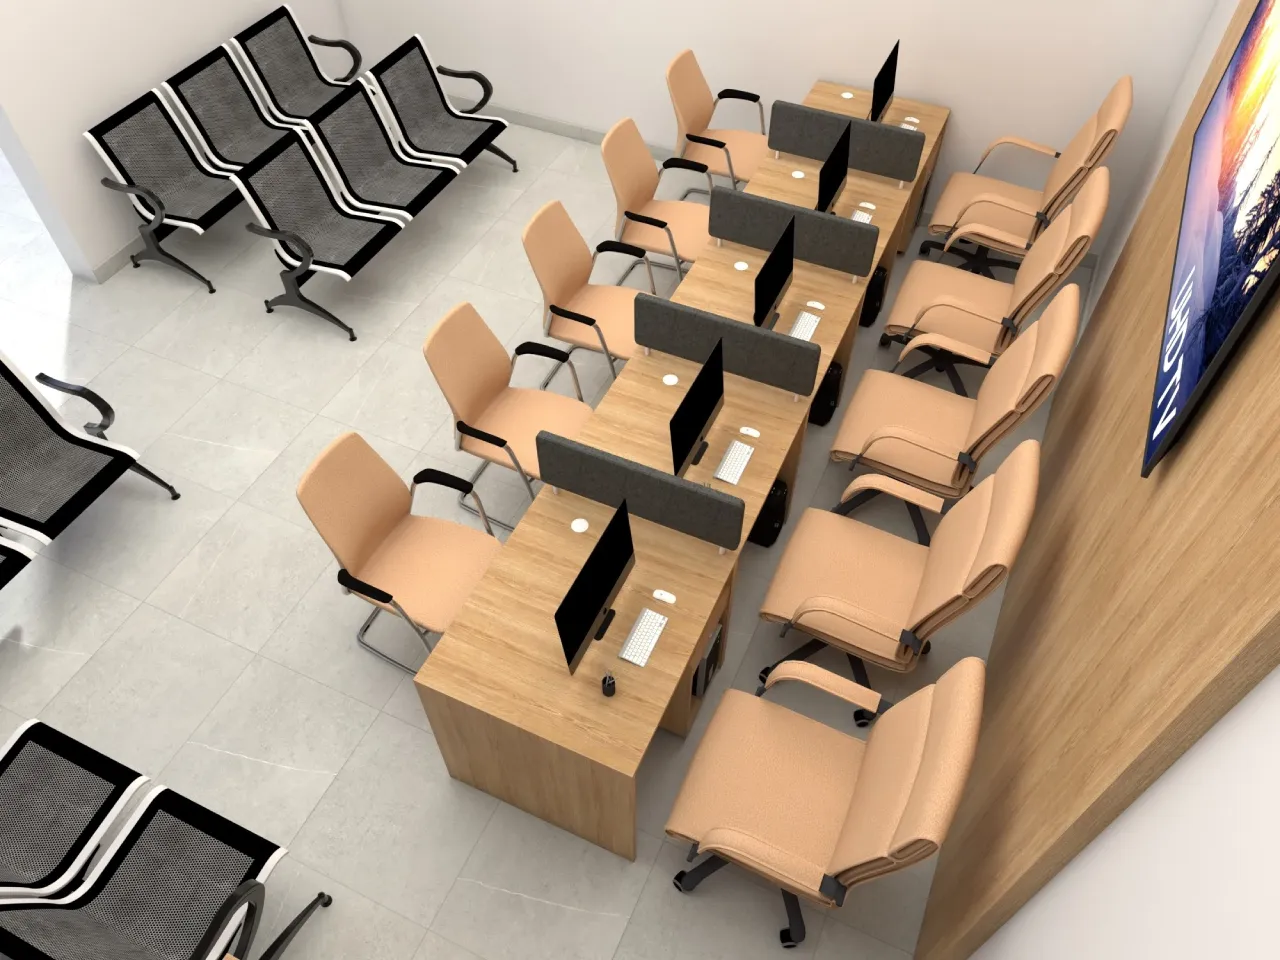
The five-position workstation system makes efficient use of the available space while supporting daily staff activities and face-to-face client consultations. The continuous desk arrangement provides individual working areas, making each service position easy to identify without overcrowding the office with separate furniture.
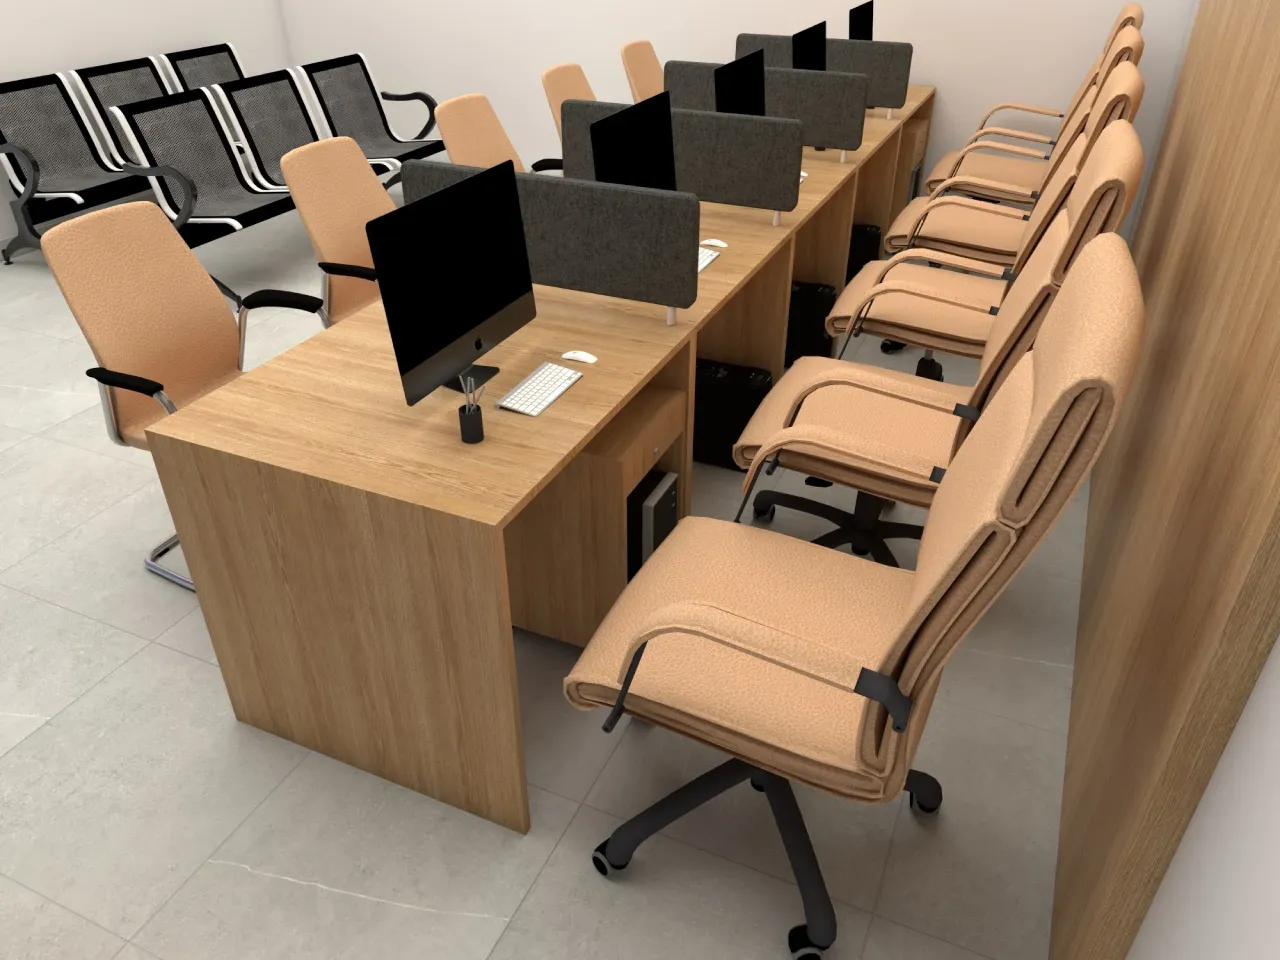
The custom joinery combines timber-effect desktops, vertical supports and matching modesty panels. Melamine board in 30 Flame Beech for the desks and storage elements provides a practical finish for everyday use while coordinating with the feature wall.
Made-to-measure furniture helps businesses optimise floor space while accommodating storage, computer equipment and privacy screens. IC Furnishing supplies and manufactures custom office workstations and operational desks in Dubai, with configurations developed for different team sizes and operational requirements.
Fabric Dividers for Individual Work Areas
Dark grey fabric screens extending approximately 300 mm above the desktops provide visual separation between neighbouring workstations. They help staff maintain defined working areas while preserving an open layout for client interaction. The low-profile design also keeps the workstation arrangement visually connected rather than dividing the room into enclosed offices.
Practical Desktop and Under-Desk Planning
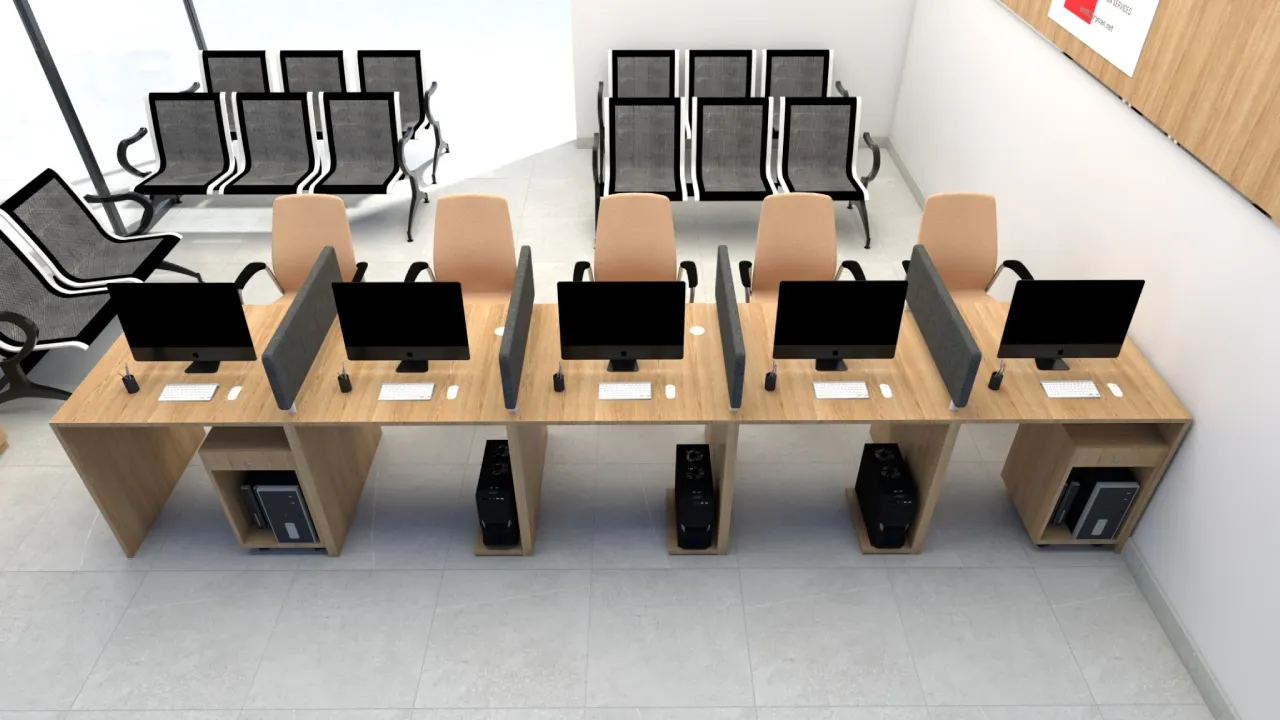
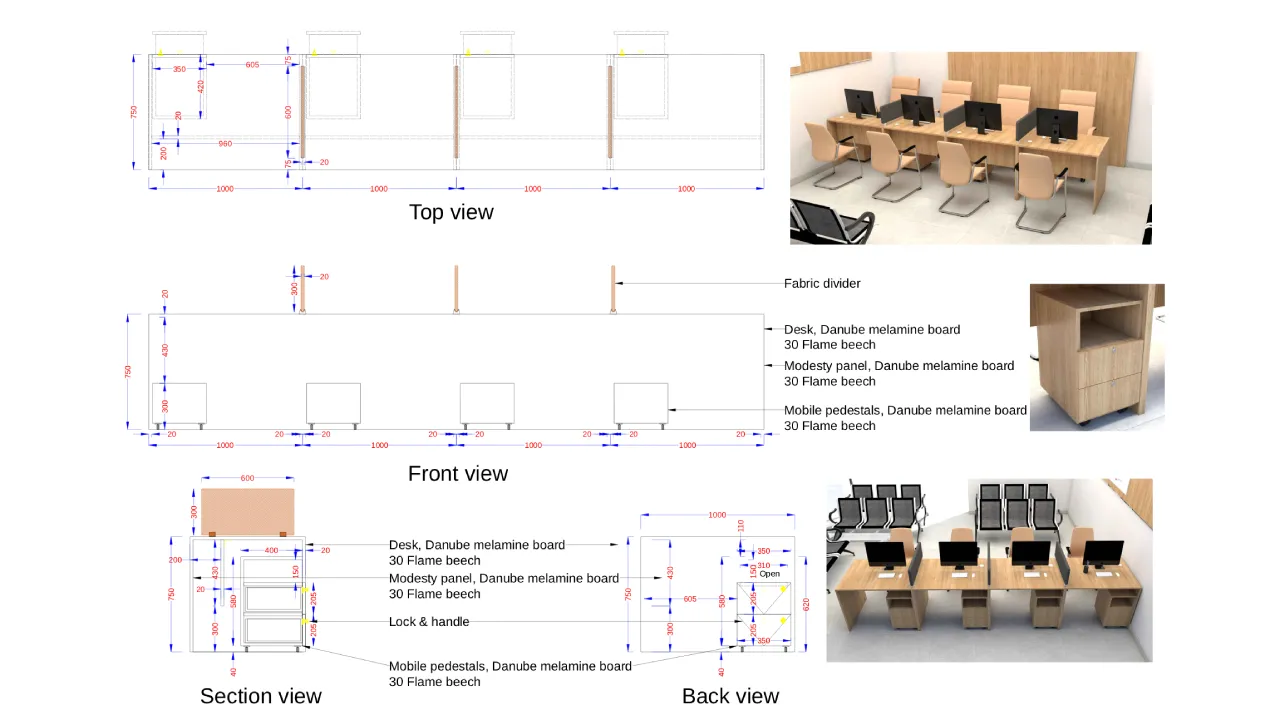
The workstation design incorporates vertical board supports, matching modesty panels, cable access openings and designated space for computer equipment beneath the desktops. The mobile storage pedestals with drawers and open compartments demonstrate how essential office storage can be coordinated with the desk dimensions and finish without occupying additional floor space.
Joinery construction
Practical Desk Storage and Custom Joinery Details
Storage was considered during workstation development to keep documents and office essentials within easy reach. The mobile pedestals with an open upper compartment, two drawers and locking hardware, designed to fit beneath the desks without requiring separate storage furniture.
Coordinating the storage dimensions with the desk structure helps maintain usable space beneath the work surfaces.
Architectural joinery
Custom Timber-Effect TV Wall and Integrated Joinery
The full-height TV feature wall provides a professional backdrop for the customer-facing workstations. Its Flame Beech melamine finish matches the desks, creating a coordinated interior that presents a consistent appearance to visitors without requiring additional decorative materials.
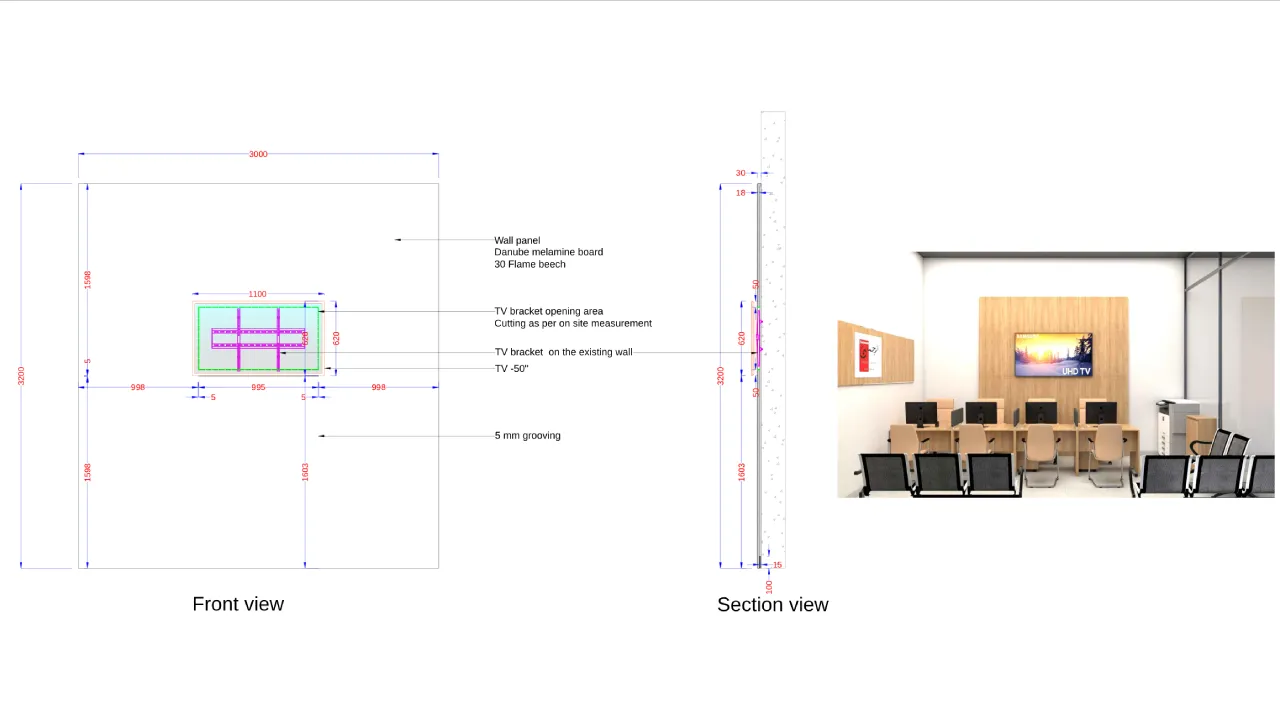
The wall was covered with a 3,000 × 3,200 mm panel composition with subtle 5 mm decorative grooves. A dedicated opening accommodates the television mounting bracket, allowing the display position and panel divisions to be planned together. Final bracket openings are adjusted to site measurements.
Integrating TV provisions into custom wall cladding helps businesses achieve a functional display area while maintaining a consistent interior finish. IC Furnishing develops built-in furniture and custom fitted joinery, including TV feature walls, decorative panels and commercial cabinetry designed for specific spaces.
Office furniture and waiting area
Furniture for Staff, Visitors and Waiting Customers
Five peach-beige upholstered swivel chairs are arranged on the staff side of the desks. Opposite them, five cantilever-style visitor chairs use similar upholstery with black armrests and metal bases.
In the waiting zone, connected black mesh-style benches provide a different seating format. Their darker finish contrasts with the upholstered service chairs and the warm wood-effect desk surfaces.
The furniture layout treats staff work, visitor discussions and waiting as separate functions within one room. This is a practical reference for businesses planning a customer-facing office, especially where desk seating and waiting capacity must be considered together.
For broader project requirements, explore IC Furnishing’s office furnishing services in Dubai.
Technical project documentation
Workstation and Wall-Panel Joinery Details
The project included developing of an office furniture layout and manufacturing of workstations and wall cladding. See a few examples as general drawing references (Note: Not for construction or fabrication).
Design visualisations
Ontario Tower Office Furnishing Gallery
Project summary
Custom Office Joinery and Furnishing at Ontario Tower
The Ontario Tower project is an example of IC Furnishing’s commercial furniture work in Business Bay. Its central feature is a five-position customer-service desk system, supported by matching timber-effect cladding, visitor chairs, waiting benches and a defined equipment area.
Workstation and wall-panel use the key material and decisions behind the design, showing how a coordinated set of custom joinery and furniture elements was developed for a specific office arrangement.
For related manufacturing requirements, see our office furniture manufacturing and supply services in Dubai.
More commercial projects
Other Office Furnishing and Joinery Projects
Explore further projects featuring custom office furniture, fitted joinery and coordinated workplace furnishing.
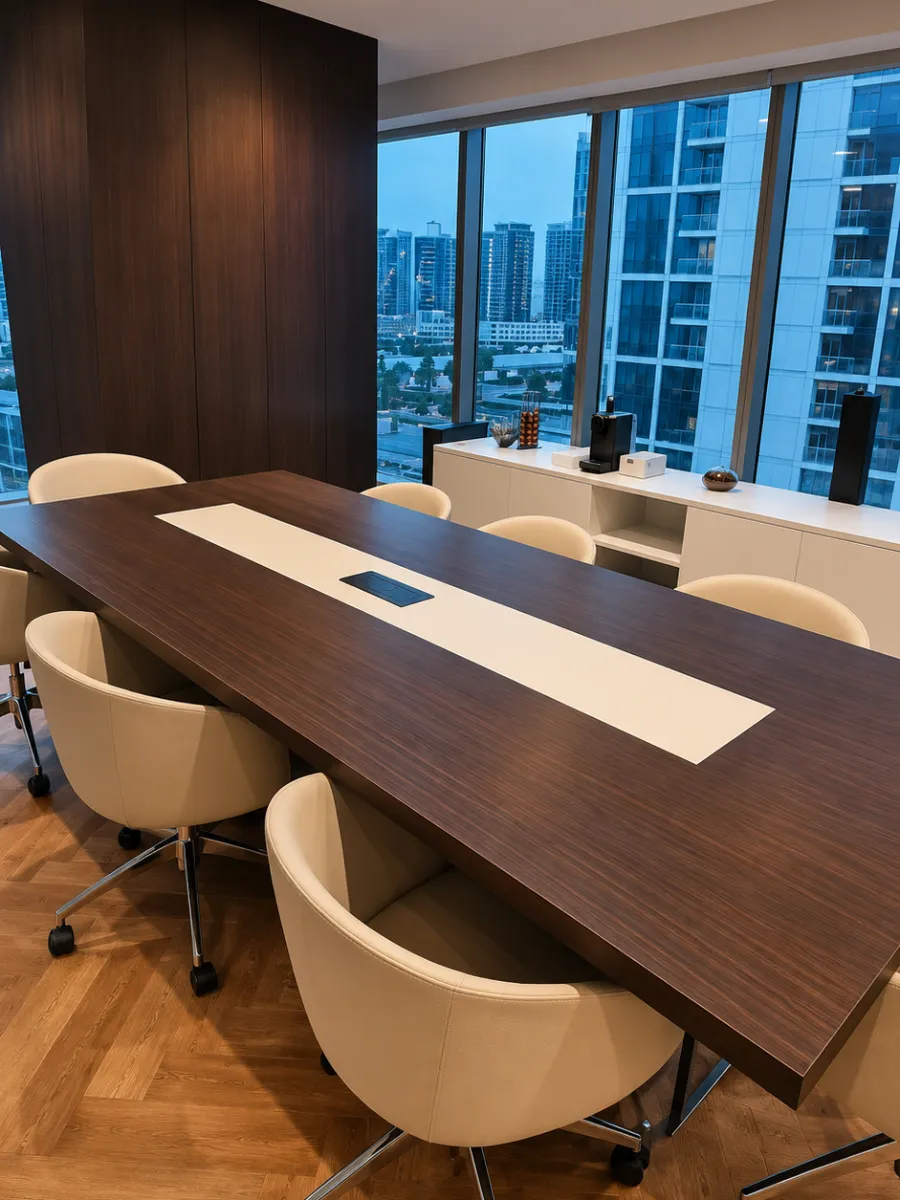
Opal Tower Executive Office Furnishing
Executive workspace with a meeting area, curved lounge seating, fitted TV wall and illuminated cabinetry.

Muscat Office Renovation and Furnishing
Completed commercial interior with custom reception joinery, shared workstations, executive furniture and fitted storage.
Project questions
Questions About the Ontario Tower Office Project
Can IC Furnishing manufacture similar custom office workstations in Dubai?
Yes. IC Furnishing manufactures custom office workstations and operational desks for commercial spaces in Dubai and the UAE. Desk dimensions, layouts, divider heights, storage arrangements and finishes can be adapted to suit different room sizes, staff requirements and customer-facing operations.
What information is needed to request a quotation for custom office joinery?
Clients can provide an office floor plan, approximate dimensions, required workstation quantity and preferred materials or finishes. Details such as storage requirements, computer equipment, visitor seating and wall cladding help IC Furnishing assess the manufacturing scope and prepare a more accurate proposal. Contact our team to discuss your project.
Office furniture and commercial joinery
Planning Custom Workstations or Fitted Office Furniture?
Send IC Furnishing your floor plan, approximate dimensions, location and furniture requirements. Our team can review workstation arrangements, joinery finishes and the proposed manufacturing and furnishing scope.