
Completed corporate office furnishing project · Bur Dubai, UAE
Al Rais Office Furnishing at ART Tower, Dubai
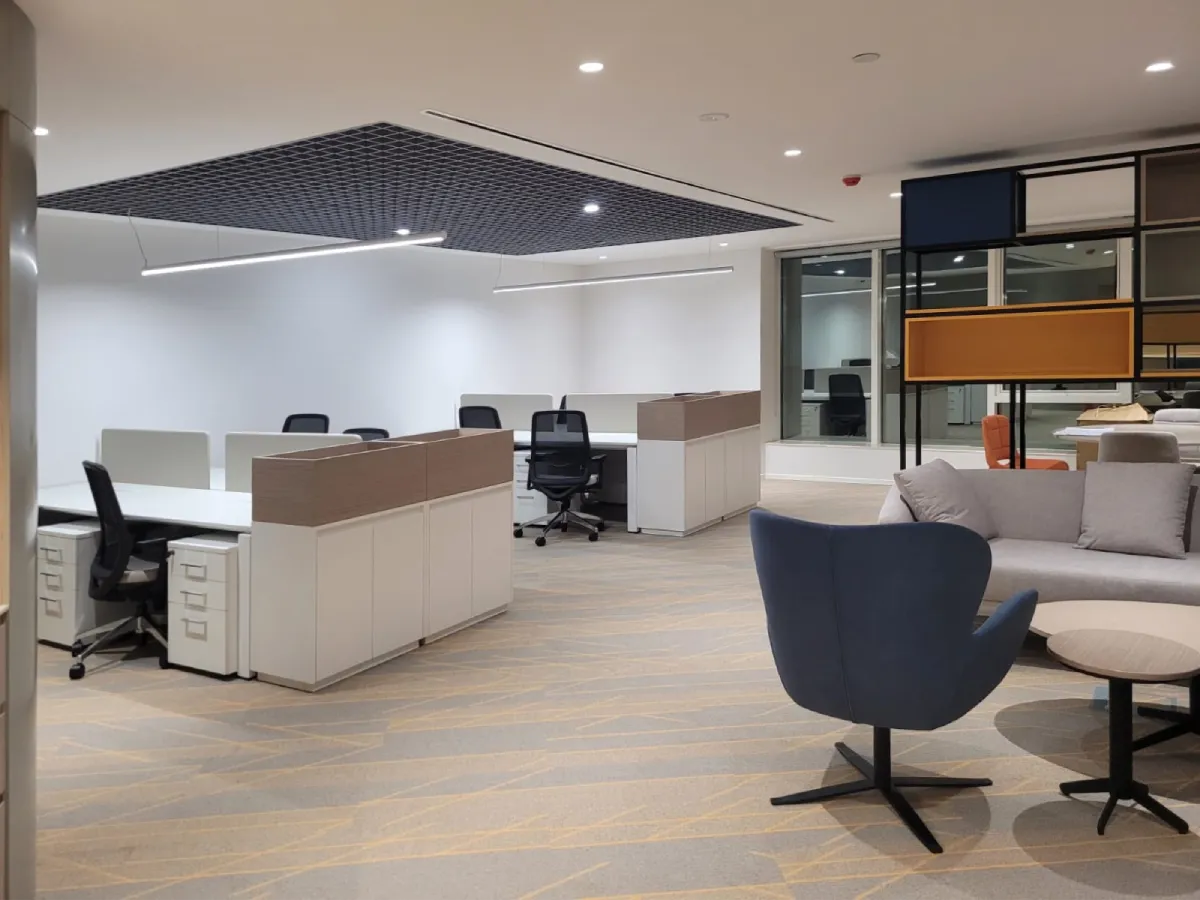
IC Furnishing’s Al Rais Investment Group office project brings together open-plan workstations, executive furniture, a ten-person conference room, guest seating and made-to-order joinery. The arrangement responds to ART Tower’s curved floor plate and extensive perimeter windows.
Project at a glance
Corporate Office Furnishing and Custom Joinery in Bur Dubai
The Al Rais office combines standard office furniture with custom-built cabinetry, decorative partitions and furniture planned for an irregular building layout.
- Project
- Al Rais Investment Group corporate office
- Location
- ART Tower, Bur Dubai, UAE
- Project category
- Commercial office furnishing, custom office furniture and fitted joinery
- Areas documented
- Open-plan work areas, administration, management and executive offices, reception, meeting room, private guest seating and office support areas
- Furniture
- Grouped workstations, storage pedestals, executive desks, visitor seating, conference furniture and lounge pieces
- Custom elements
- Modular metal-and-wood shelving, illuminated cabinet walls, rounded joinery, fitted counters and storage
Architecture and space planning
Furniture Planning Around the Curved Floor Plate
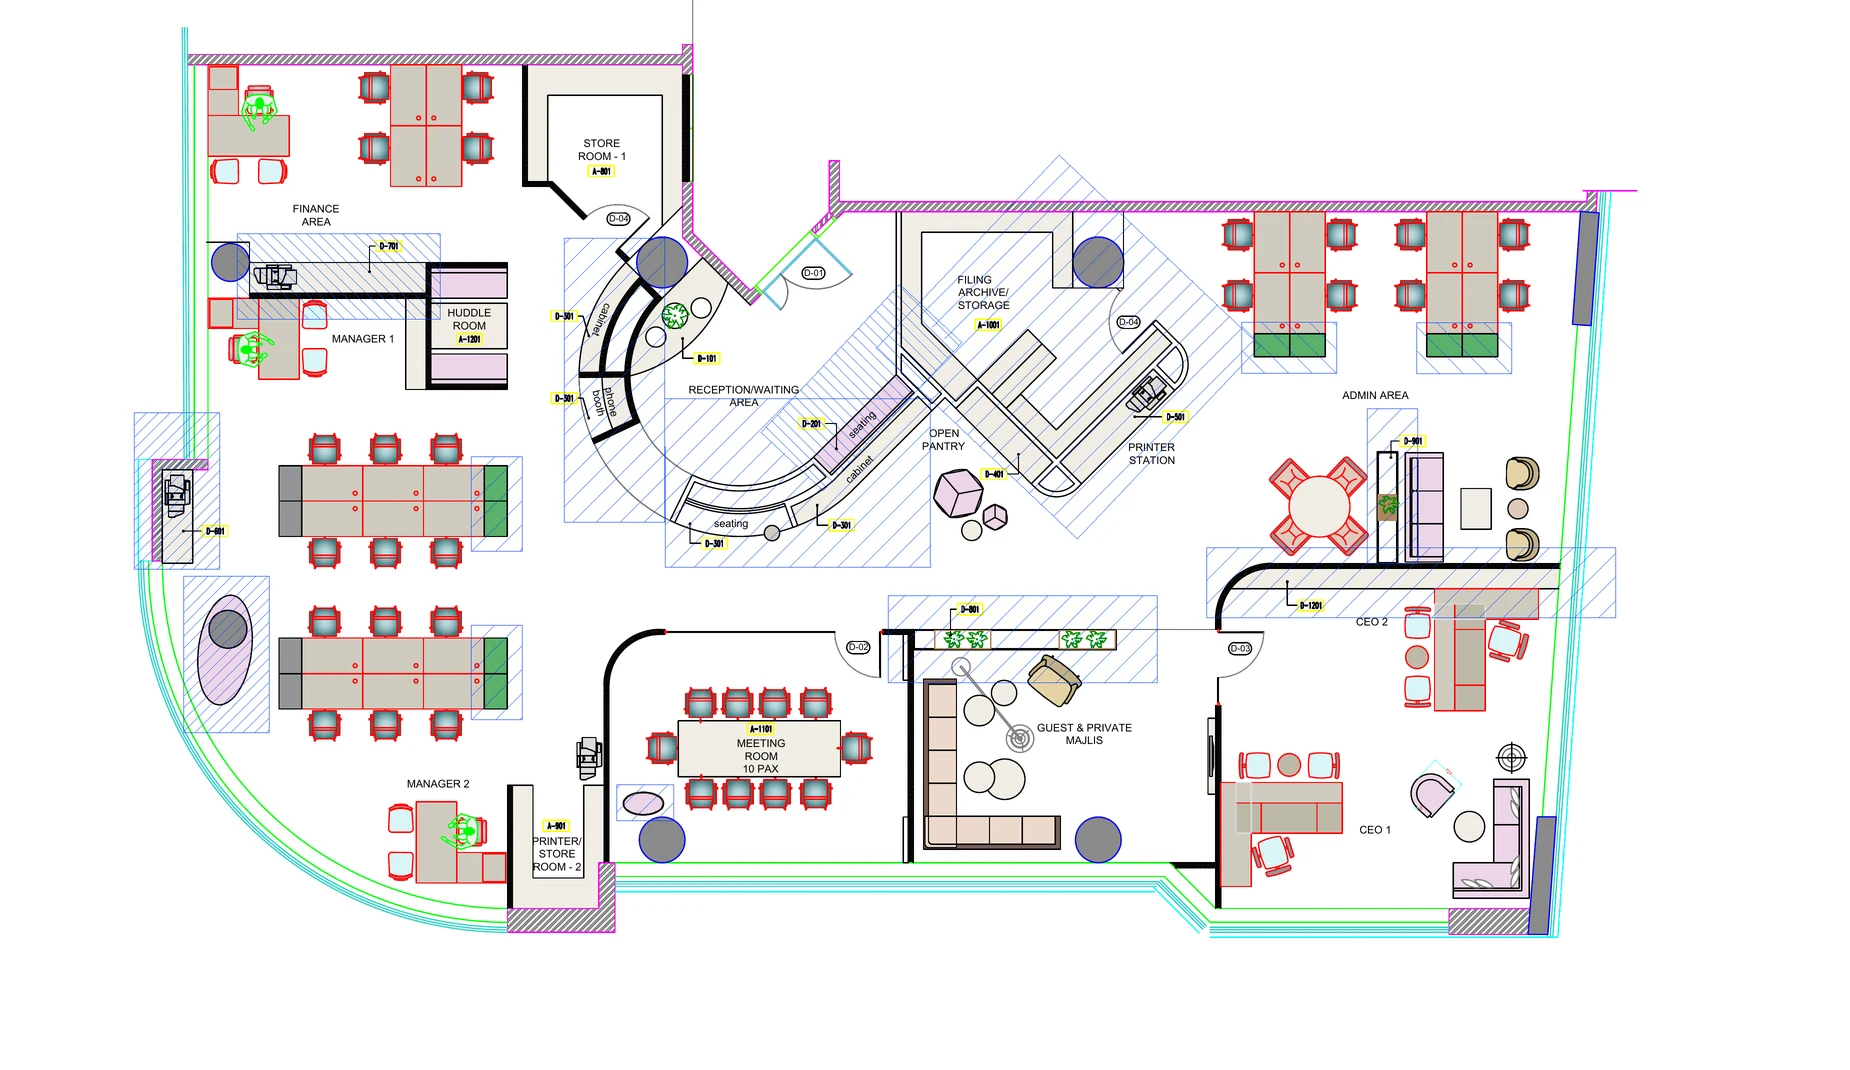
ART Tower has a non-rectangular plan, with a sweeping curved edge, changes of direction at the perimeter and large external windows. These conditions influenced the placement of desks, meeting furniture and built-in cabinetry.
The proposed layout places grouped workstations in the more regular interior areas while private offices, meeting facilities and management desks occupy other parts of the floor. Shaped furniture near the reception and structural columns responds to the building geometry.
The plan identifies operational and administration desks, a finance area, two management positions, executive rooms, a reception and waiting area, a huddle room, a private majlis, a ten-person meeting room, storage and shared support facilities.
- Curved perimeterFurniture and fitted joinery were planned for the irregular floor geometry.
- Large windowsExecutive and meeting-room arrangements use perimeter positions beside the glazing.
- Distinct work zonesGrouped desks, private offices, visitor seating and meeting facilities serve different activities.
- Integrated support furnitureCabinetry, printer stations and storage appear in dedicated positions on the plan.
Staff work areas
Open-Plan Workstations and Office Storage
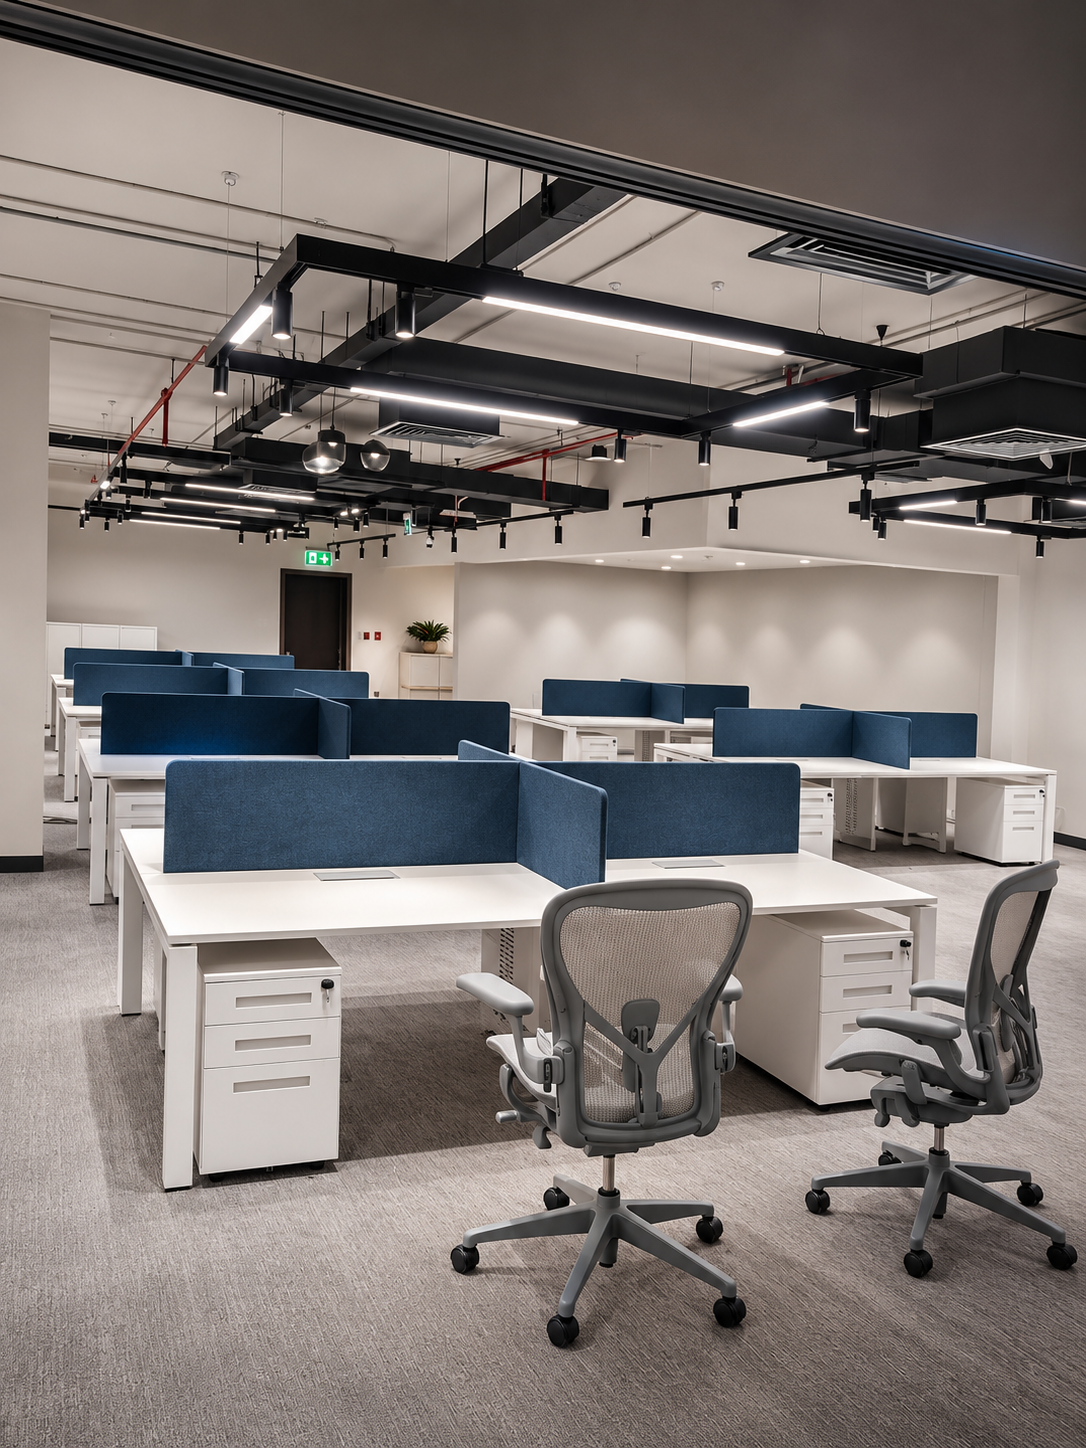
The office uses grouped desk arrangements with light-coloured worktops, task chairs and storage beside the working positions. In the completed interior, low cabinets topped with timber-effect dividers help separate adjacent desk groups.
IC Furnishing designed the furniture layout with two six-person workstation groups and two four-person administration desk groups, representing 20 planned positions in those clusters.
Keeping the main desk groups rectangular makes practical use of the central floor area, while circulation routes connect them with the meeting rooms, reception and management offices.
For comparable multi-person desk configurations, see our office workstations and operational desks.
Formal meeting furniture
A Ten-Person Conference Room
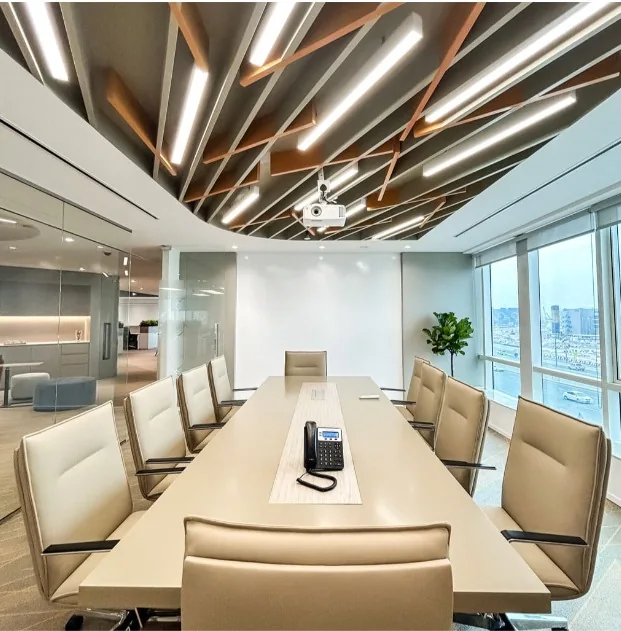
For the Al Rais office at ART Tower, the conference room was furnished with a large meeting table and matching upholstered chairs, accommodating ten participants for internal discussions, client meetings and presentations.
Meeting Table and Seating Details
The substantial rectangular tabletop provides working space for laptops, documents and meeting materials. A central recessed cable-access area helps accommodate equipment connections without cables spreading over the main table surface.
Matching upholstered chairs have padded seats and backs, armrests and wheeled swivel bases. This arrangement allows participants to adjust their seating positions and move chairs away from the table when entering or leaving.
The meeting room also features large windows, glass partitions and a ceiling-mounted projector. Diagonal timber-toned ceiling elements and linear lighting add a distinctive architectural detail to the completed space.
See our conference and meeting tables and meeting room chairs for similar office furnishing requirements.
Management and executive furniture
Executive Offices with Fitted Display Storage
The executive areas combine substantial desks, high-back chairs and visitor seating with custom cabinetry. The furniture positions respond to the window-facing rooms shown in the office plan.
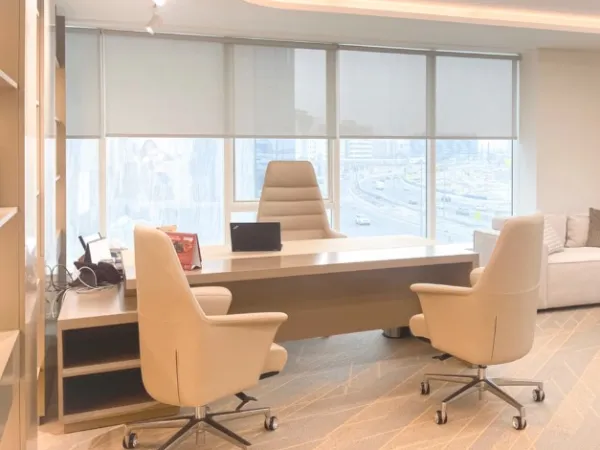
Executive Desk and Visitor Chairs
A broad work surface, upholstered management chair and two guest chairs form a private office setting beside the building’s large windows.
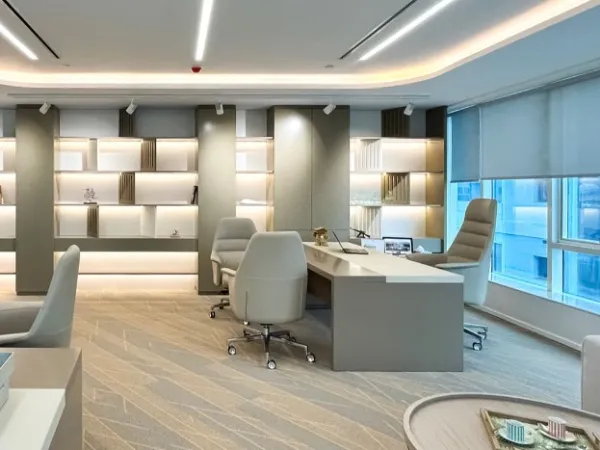
Illuminated Cabinet Wall
Fitted display shelving combines open niches, closed cabinet sections and warm integrated lighting behind the executive working area.
The joinery uses a mixture of light wood-veneer surfaces, neutral lacquered panels, enclosed storage and integrated LED strips.
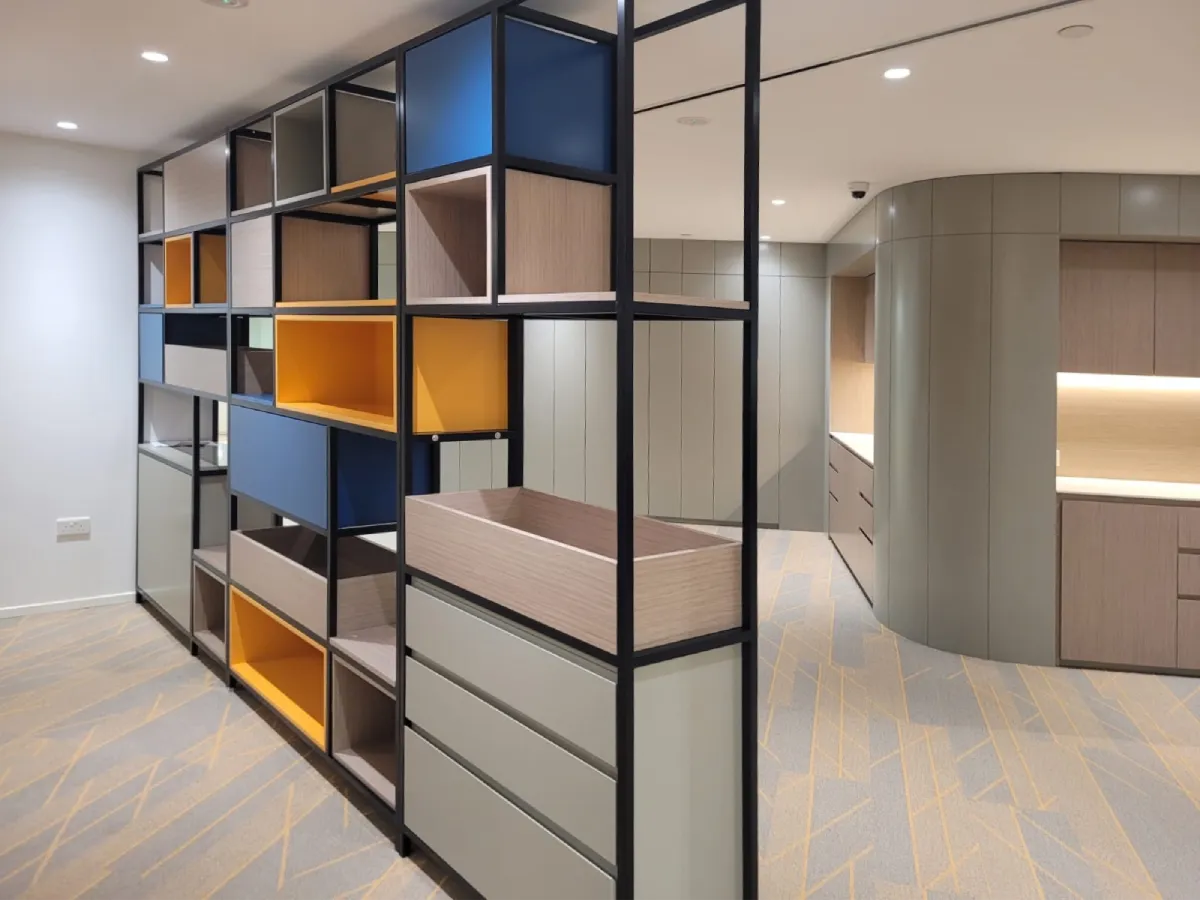
Custom office furniture and joinery
Modular Metal-and-Wood Display Partitions
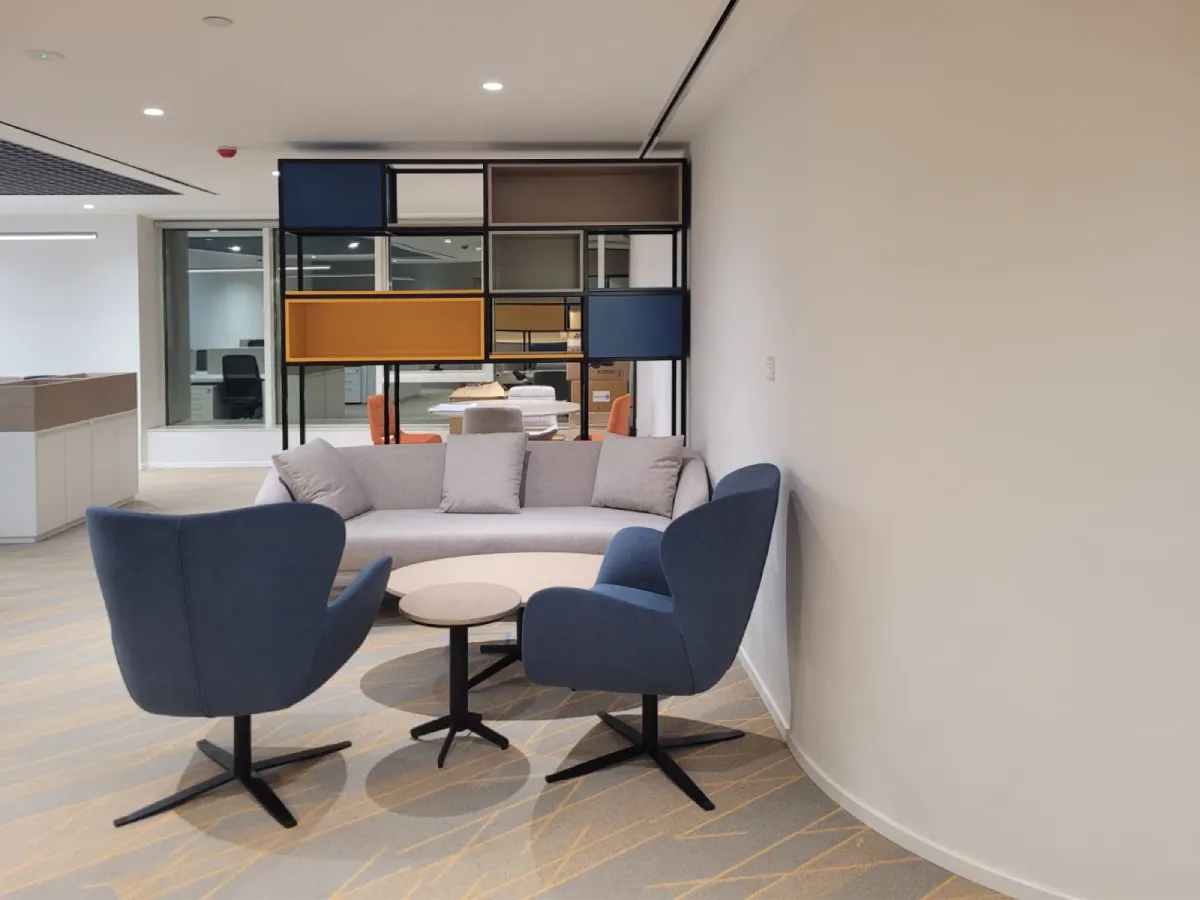
The custom divider combines a dark metal framework with timber-toned display boxes, deep-blue and ochre panels, and enclosed storage cabinets. Positioned between adjoining office areas, it creates a visual boundary without the enclosure of a solid partition.
The project includes two modular divider designs: a larger screen between the pantry corridor and private majlis, and a smaller version for another seating area. Their open compartments allow views through selected sections, helping the adjoining spaces remain visually connected.
The combination of open shelving and closed cabinets serves different practical needs within one furniture piece. Display niches accommodate decorative objects, while lower cupboards and drawers provide storage for items that are better kept out of sight.
The varying box sizes, metal framework and contrasting finishes were developed as a coordinated assembly, demonstrating how custom furniture manufacturing can address storage, display and space separation within a single design.
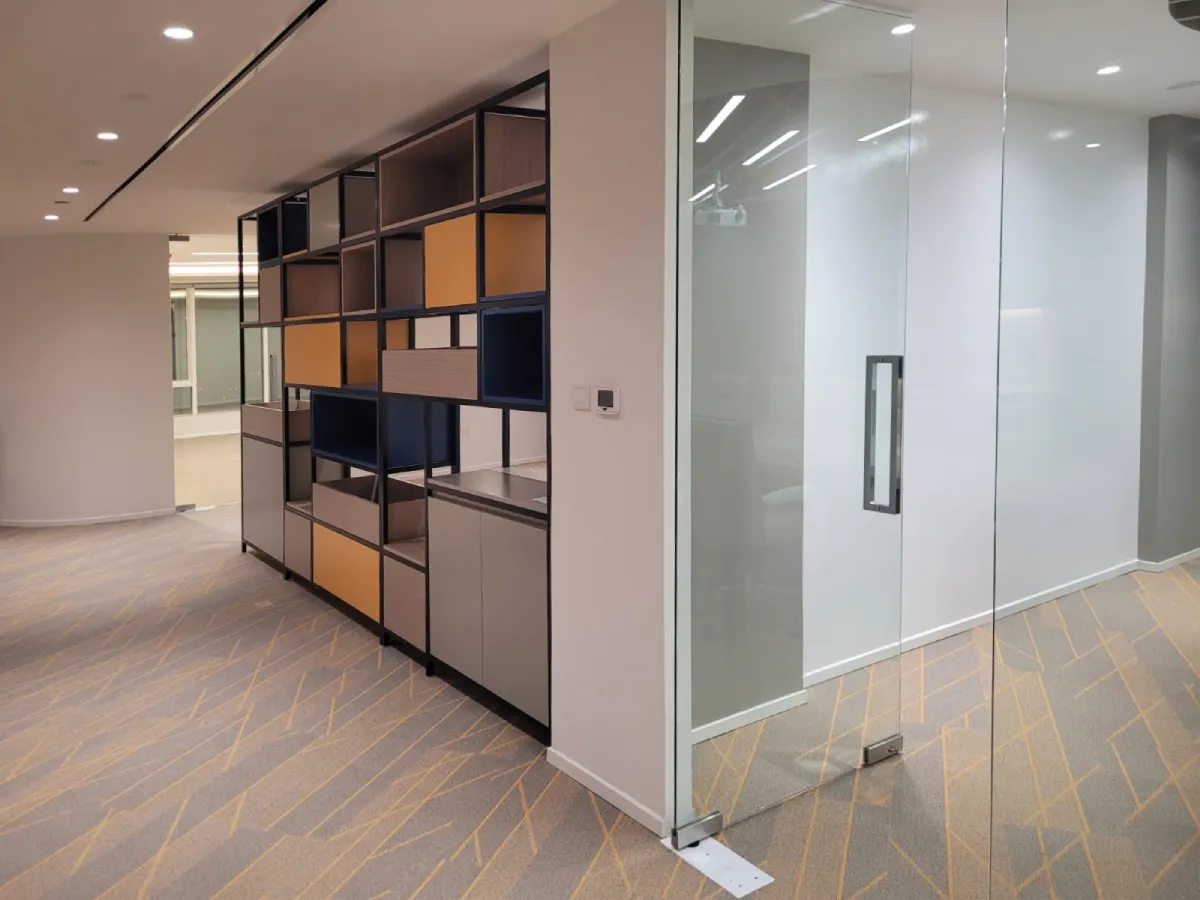
Functional fitted furniture
Built-In Cabinets, Pantry and Printer Stations
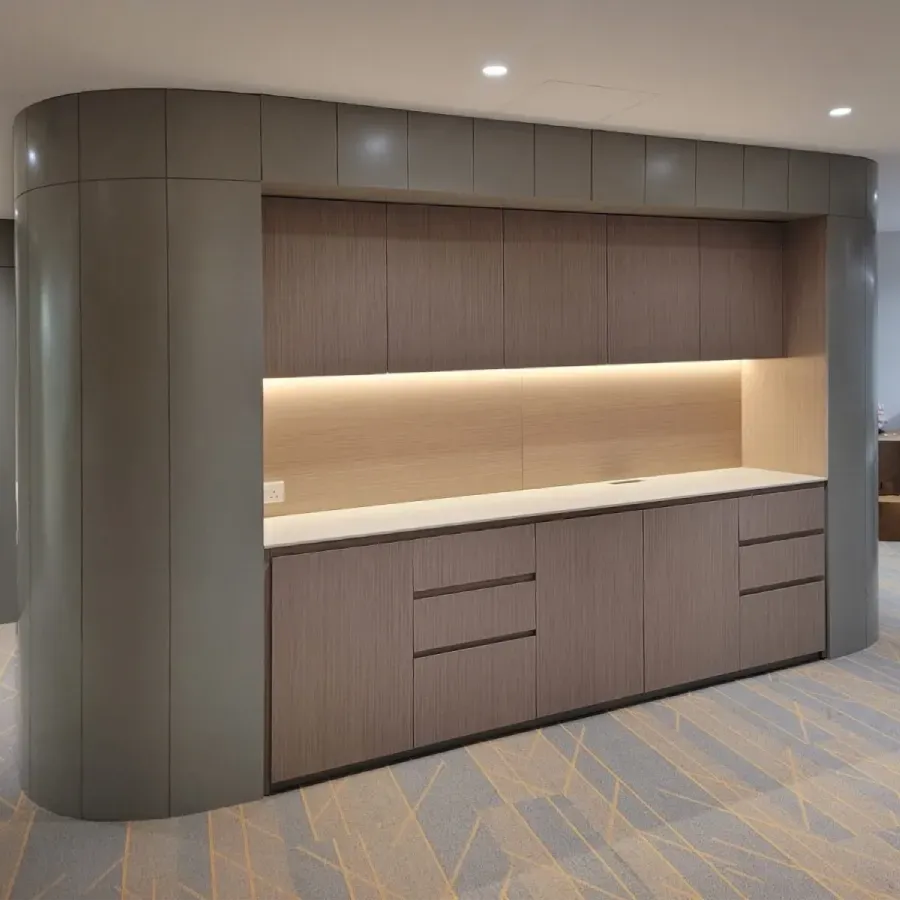
The Al Rais office incorporates custom cabinetry designed around the practical needs of different working areas. Dedicated pantry, printer and storage units combine worktop space with enclosed cupboards, drawers and adjustable shelving, keeping frequently used equipment and supplies organised in designated locations.
The open pantry was planned with a recessed countertop, refrigerator accommodation and a power connection for a coffee machine. Upper cabinets provide additional storage, while concealed LED lighting illuminates the counter below, making the space practical for everyday staff use.
Separate printer stations were designed for shared and departmental areas, with counter space for equipment, nearby power and data provisions, and storage for paper and office supplies. The finance-area design also includes a pinboard for documents, demonstrating how the joinery was adapted to specific workplace requirements.
In the completed interior, fitted cabinetry with rounded grey side panels, pale timber-toned doors and an illuminated counter recess complements the surrounding wall finishes. Integrating storage and equipment areas into the architectural joinery reduces the need for additional freestanding furniture and gives the office a consistent appearance.
Explore our custom built-in cabinets and built-in furniture and joinery for similar office storage solutions.
Fitted details and architectural geometry
Curved Joinery, Reception Seating and Phone-Booth Concept
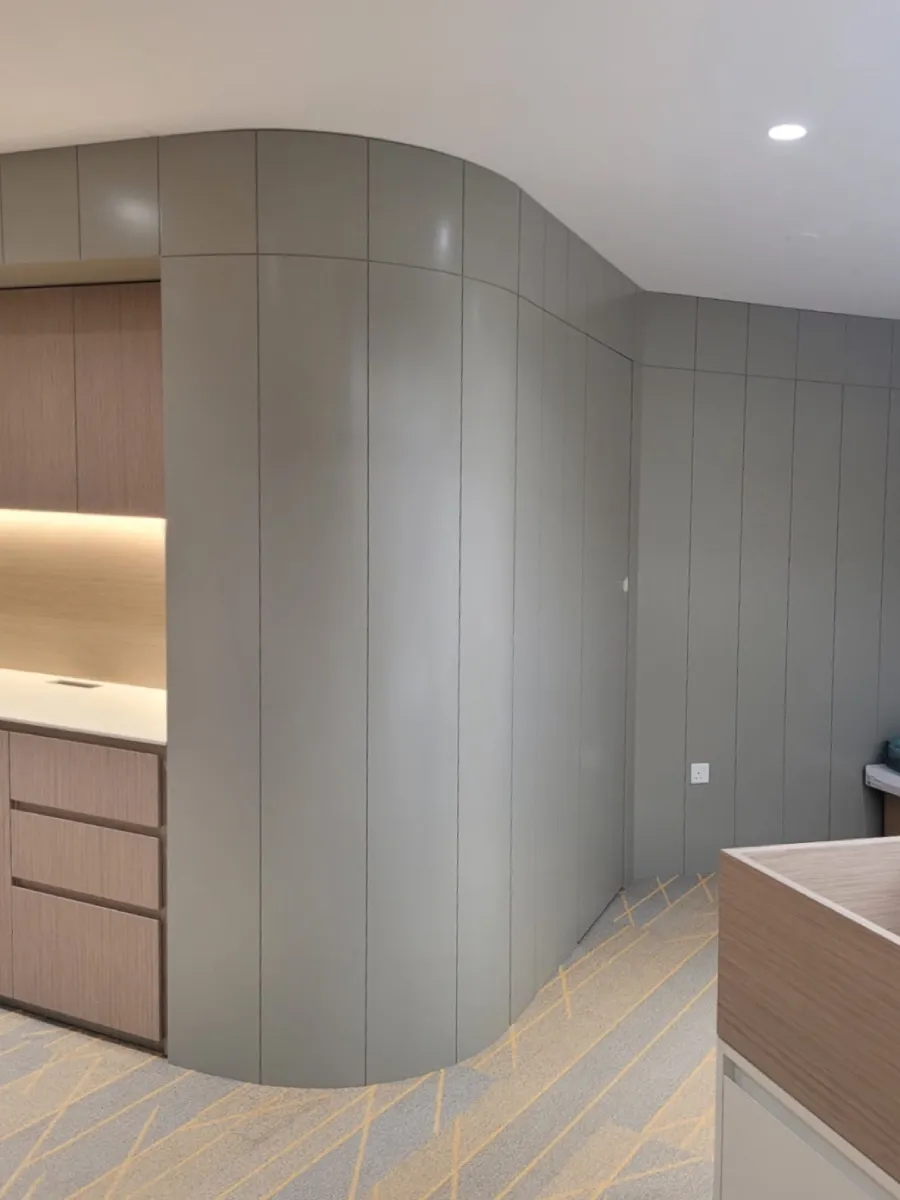
ART Tower’s curved walls and existing structural columns called for joinery designed to fit the building rather than standard rectangular furniture. Custom-shaped panels and cabinetry allow these irregular areas to be incorporated into the office layout while maintaining a consistent interior finish.
The reception concept brings several functions together within one curved wall arrangement: enclosed storage, an upholstered seating recess and a designated phone-booth position. This approach was intended to provide convenient visitor seating, keep office supplies within fitted cabinets and accommodate private calls without introducing multiple freestanding furniture pieces.
The completed office photographs show full-height grey wall cladding with narrow vertical panel joints following the curved surface. The precise alignment of these panels demonstrates the importance of site-specific measurements and fabrication when fitting joinery to non-standard walls.
Informal meeting furniture
Guest Lounge and Smaller Discussion Areas
Not every office conversation requires a formal meeting room. At the Al Rais office, a dedicated lounge provides an alternative setting for receiving visitors, short discussions and informal meetings, without occupying the ten-person conference room.
The seating arrangement combines a curved-back light-grey sofa, deep-blue upholstered swivel armchairs and compact round coffee tables. The chairs can be turned towards different participants, while the smaller tables provide convenient surfaces for refreshments and personal items.
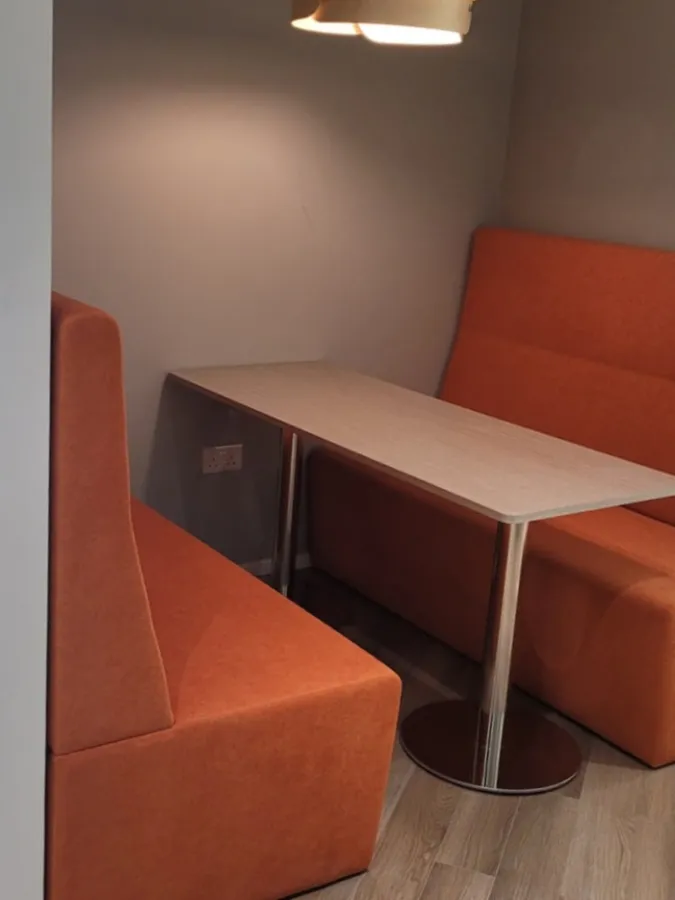
A custom modular shelving partition helps distinguish the lounge from the adjoining workstations without completely enclosing the area. The office walkthrough also shows high-backed upholstered booths with tables, offering another seating arrangement for smaller groups.
On-site video
Walk Through the Completed ART Tower Office
The on-site walkthrough shows additional workstations, upholstered booths, the conference area, fitted storage, curved wall panels, display partitions and executive joinery. It also provides a sense of how the different furnished spaces connect.
Project summary
Office Furniture and Custom Joinery Planned for ART Tower
The completed Al Rais office brings together shared workstations, executive furniture, a ten-person conference room and informal guest seating within ART Tower’s distinctive floor layout. Furniture arrangements were developed around the curved building perimeter, extensive glazing and different requirements of the working and visitor areas.
Custom-made elements address needs beyond standard office furniture. Modular partitions combine space separation with display and enclosed storage, fitted cabinetry accommodates office equipment and supplies, and curved wall panels follow the building’s existing geometry. Together, these details connect practical furniture functions with the architectural character of the office.
For companies planning a new workplace or updating an existing one, the project illustrates the value of considering desk layouts, meeting areas, storage and circulation together. This approach helps determine where standard furniture can be used effectively and where made-to-measure joinery is needed to accommodate the space and its intended functions.
Explore IC Furnishing’s office furnishing services and office renovation solutions for similar commercial projects in Dubai.
More completed office projects
Related Office Furnishing and Joinery Work
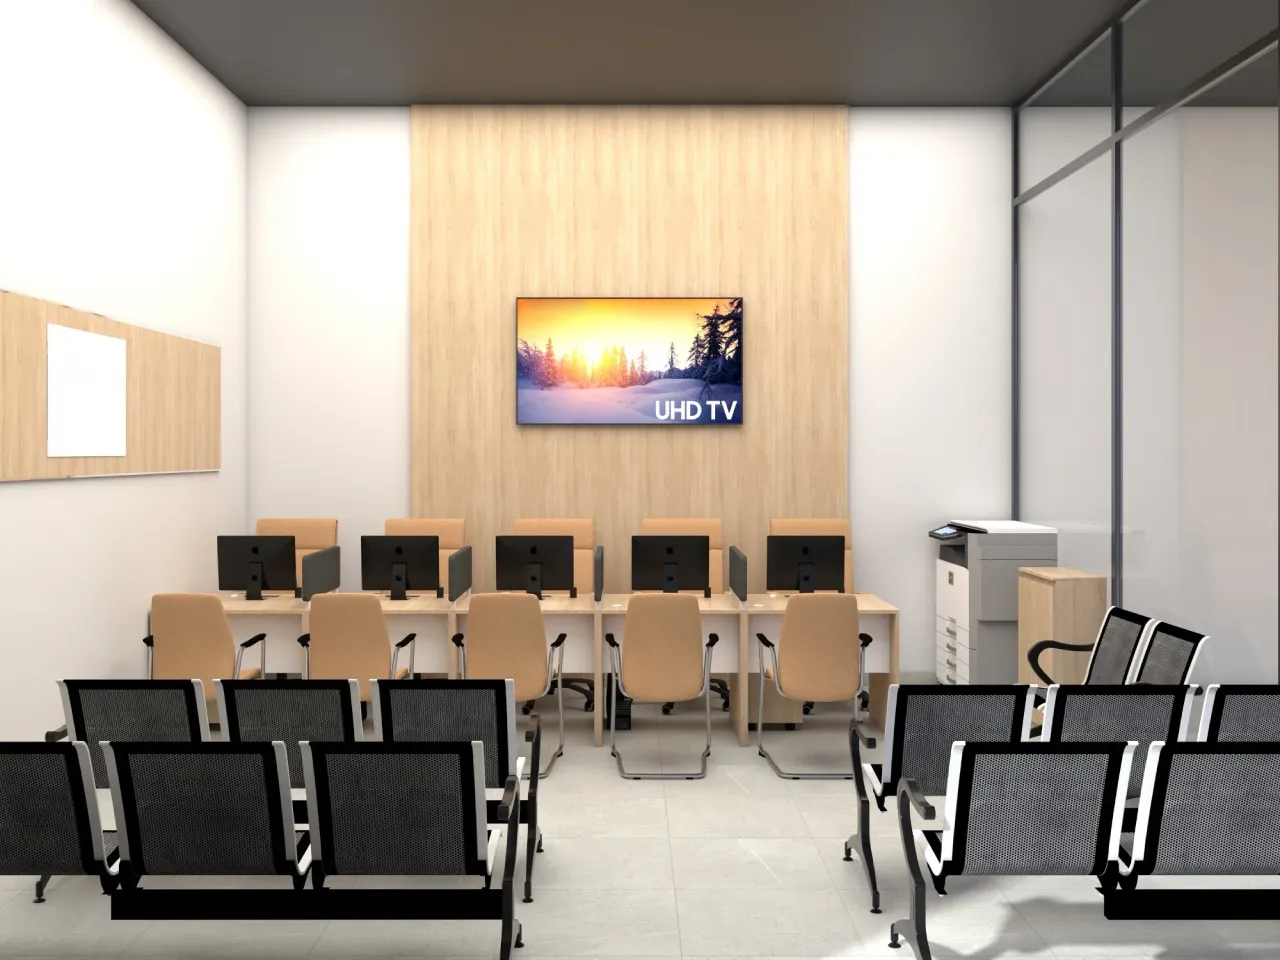
Ontario Tower — Office Workstations and Joinery
A five-position client-service desk arrangement with coordinated wall joinery, fabric dividers and waiting furniture.
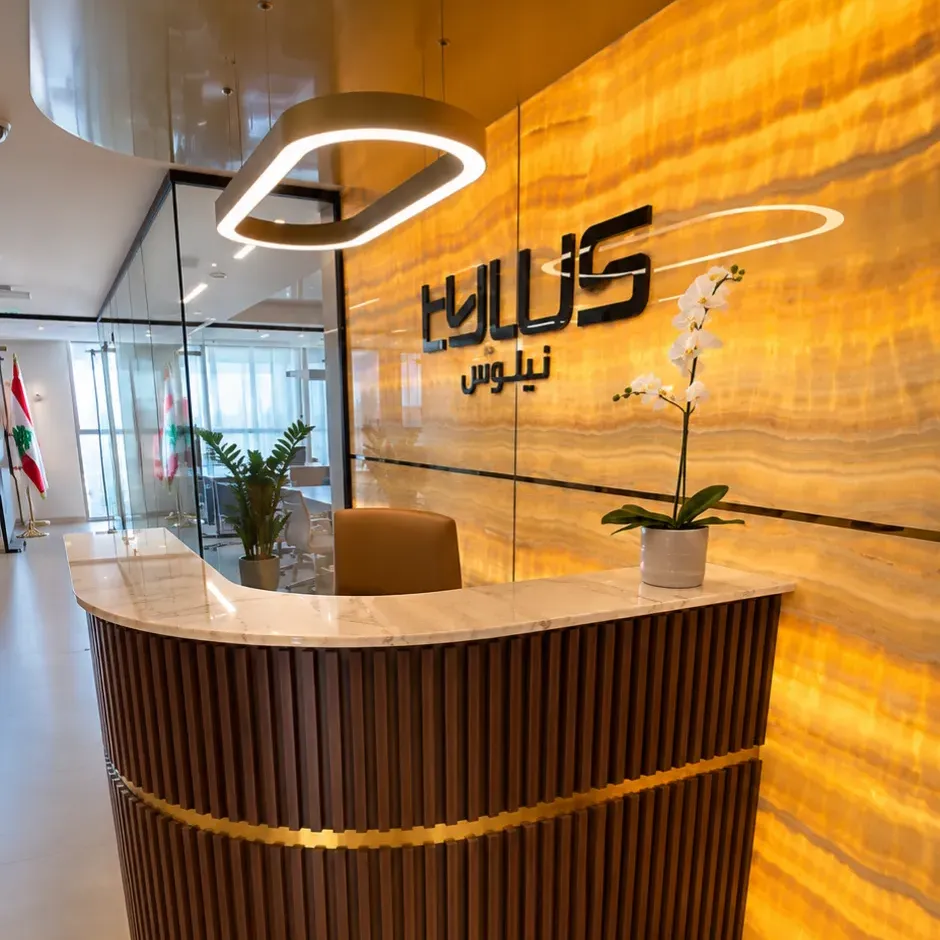
Muscat — Office Renovation and Furnishing
A completed workplace featuring reception joinery, shared desks, executive furniture, fitted cabinetry and meeting-room furniture.
Office furniture and custom joinery · Dubai
Planning an Office Furnishing Project?
Share your floor plan, office location and furniture requirements. IC Furnishing can discuss workstation layouts, executive and meeting furniture, custom storage and made-to-order joinery for your proposed scope.